
BEDS2
BATHS2
SQUARE FEET1,643
MLS#7052739
STATUSActive
PROPERTY TYPEResidential - Townhouse
SUBDIVISIONSUN CITY UNIT 26
Property Description
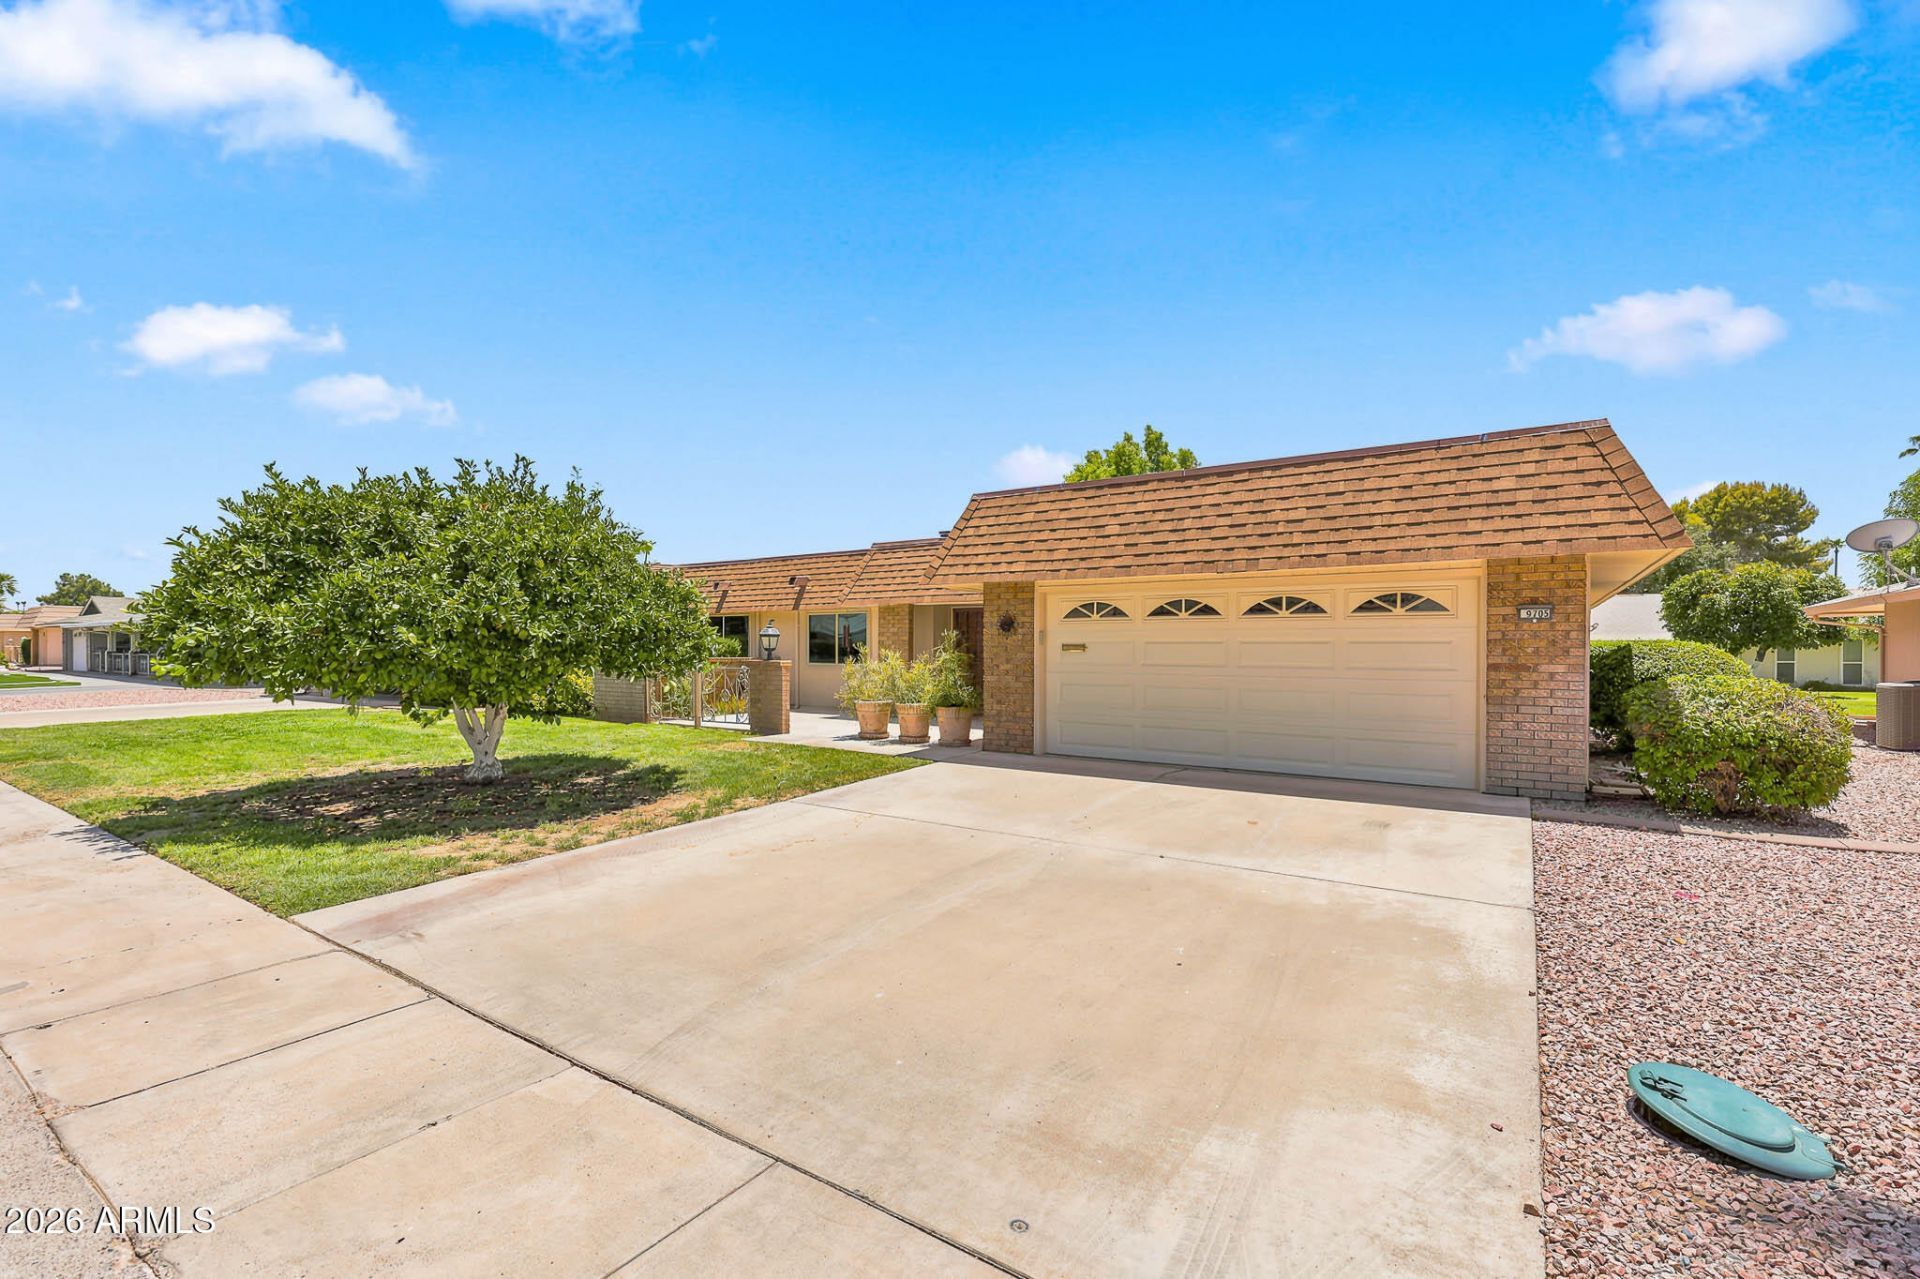
Welcome To The Highly Sought-After D43 Gemini Twin Home In Sun City, Arizona! This Popular Split Floor Plan Is One Of The Most Desirable Models In Sun Citys Active Adult 55+ Community. Designed For Privacy And Comfortable Living, The Spacious Primary Suite Is Located On One Side Of The Home, While The Guest Bedroom And Guest Bathroom Are On The Opposite Side. At The Center Of The Home, Youll Find A Large Kitchen With Plenty Of Cabinet And Countertop Space, A Dining Area, And Two Separate Living Spaces That Create The Perfect Layout For Entertaining Family And Friends Or Simply Relaxing At Home. Both Bathrooms Have Been Beautifully Updated, And The Tall Ceilings Add To The Bright, Open Feel Throughout The Home. Step Outside To Enjoy A Large Front Courtyard Or Unwind On The Screened-In Backyard Patio. Both Outdoor Living Areas Overlook Beautiful Green Grass And Mature, Lush Landscaping, Creating A Peaceful Setting That Is Perfect For Arizona Living. Please Stop By And See This Home Soon!
Property Features
Property Type: Residential - Townhouse
Cooling: Central Air
Heating: Electric
Home Style: Ranch
Lot Size: 0.01 Acres
Roof Type: Built-Up
Stories: 1.0
Taxes: $1,069
Year Built: 1972
Feature Descriptions
Accessibility: Zero-Grade Entry
Assoc. Fee Includes: Maintenance Exterior, Water, Sewer, Trash
Community Features: Community Spa, Community Spa Htd, Golf, Tennis Court(s), Racquetball, Biking/Walking Path, Clubhouse, Community Media Room, Fitness Center, Pickleball
Days on Site: 3
Exterior: Wood Frame, Painted, Wood Siding
Exterior: Screened in Patio(s)
Fee HOA: 340/Monthly
Fee HOA 2: 25/Annually
Flooring: Carpet, Tile
HOA Y/N: Yes
Interior: 3/4 Bath Master Bdrm, Pantry, Laminate Counters, High Speed Internet, 9+ Flat Ceilings, No Interior Steps
Laundry: Inside
Parking: Garage Door Opener, Direct Access
Property Sub Type: Gemini/Twin Home
Water: Pvt Water Company
Local Schools
High School: Adult
Middle School: Adult
Elementary School: Adult
Listed By / Shown By
Listed By
Agency Name: My Home Group Real Estate
Agency Phone: 623-296-1329
Shown By
Agency Title: Arizona Best Real Estate
Agency Phone: 480-948-4711

Estimate Your Payment
Estimated Payment
$ 667.80 per month $511.66 Principal & Interest $89.08 Property Tax $67.05 Homeowner's Insurance
9705 W Sandstone Drive | MLS# 7052739
This townhouse located at 9705 W Sandstone Drive, Sun City, AZ 85351 is currently listed for sale with an asking price of $229,900. This property was built in 1972 and has 2 bedrooms with 1643 sq. ft. W Sandstone Drive is located in the SUN CITY UNIT 26 subdivision. Search SUN CITY UNIT 26 real estate on www.arizonabest.com today.