
BEDS3
BATHS3
MLS#7067455
STATUSActive
PROPERTY TYPEResidential - Single Family
SUBDIVISIONECHELON AT OCOTILLO
SCHOOLChandler Unified District #80
Property Description
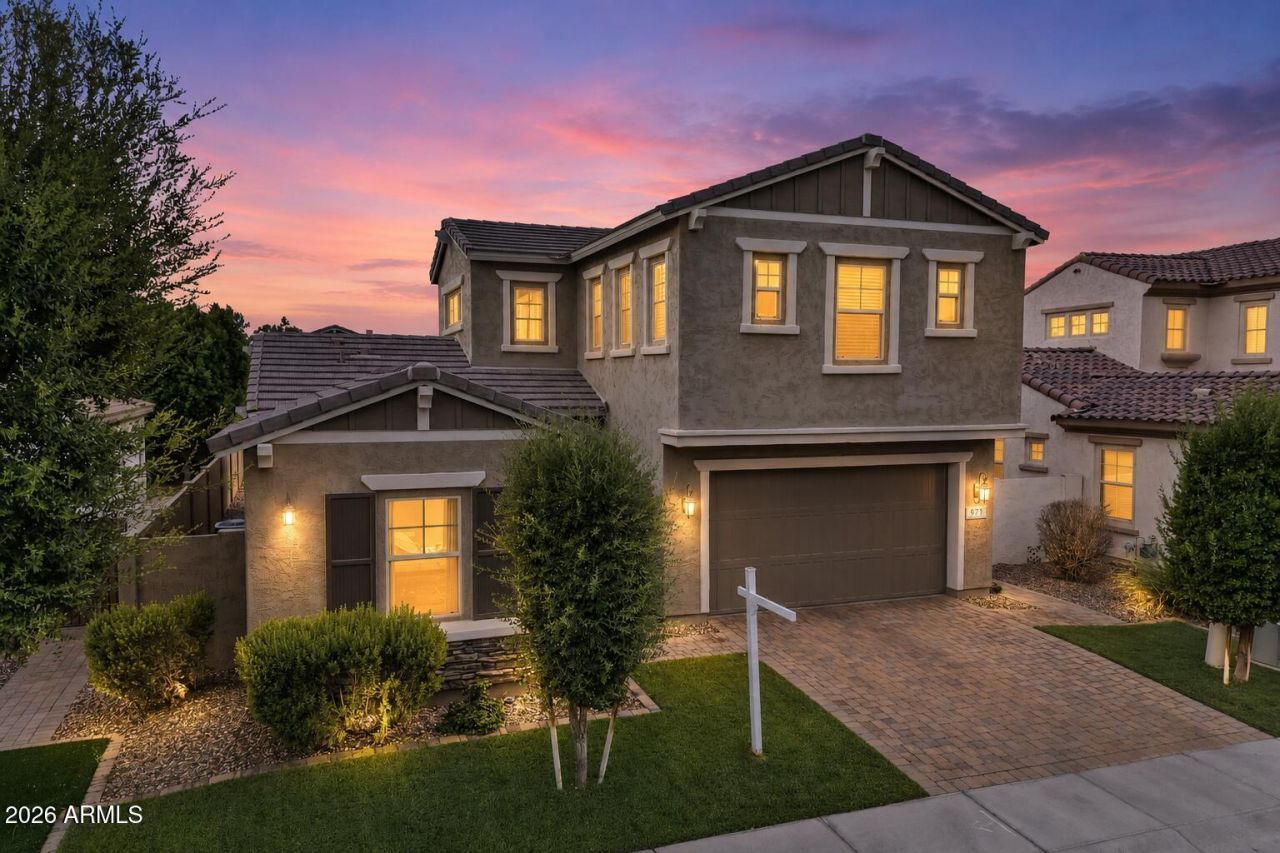
Welcome To Gated Echelon At Ocotillo, Exceptional Design Meets AMAZING Floor-Plan! Meticulously Maintained 2,404 SF W/A Main-Level Primary Suite & 2nd Bedroom, Full Bath-Ideal For Guests, Office, Or Multigenerational. 3rd Bed Up W/Full Bath & Spacious Loft. The Open Great Room Flows Into A Beautifully Appointed Kitchen W/Expansive Island, Granite Counters, Multiple Ovens & Walk-In Pantry. Enjoy Tesla Solar, Newer HVAC, EV Charging & Deep Covered Paver Patio. Resort-Style Amenities Include Heated Pools & Spas Plus Scenic Walking & Biking Paths. Minutes From Ocotillos Lakes, 27-Hole Championship Golf, Premier Dining & Shopping, Price Corridor Employers, Loops 101 & 202, Downtown Chandler & Hamilton High!Next To Ocotillo Village Luxury Health Club & Spa! (Separate Membership Required)
Property Features
Property Type: Residential - Single Family
Cooling: Ceiling Fan(s), Central Air, Programmable Thmstat
Fenced: Yes
Garage: 2
Heating: Natural Gas
Lot Size: 0.13 Acres
Roof Type: Tile
Stories: 2.0
Taxes: $2,582
Year Built: 2017
Feature Descriptions
Assoc. Fee Includes: Maintenance Grounds
Community Features: Lake, Community Spa, Community Spa Htd, Gated, Biking/Walking Path
Days on Site: 63
Exterior: Wood Frame, Painted, Stucco
Fee HOA: 195/Monthly
Fee HOA 2: 297/Quarterly
Flooring: Carpet, Tile
HOA Y/N: Yes
Interior: Full Bth Master Bdrm, Separate Shwr & Tub, Double Vanity, Eat-in Kitchen, Breakfast Bar, Kitchen Island, Walk-in Pantry, Granite Counters, High Speed Internet, Master Downstairs, 9+ Flat Ceilings
Laundry: Inside
Parking: Over Height Garage, Garage Door Opener, Direct Access, Electric Vehicle Charging Station(s), Attached Garage
Property Sub Type: Single Family Residence
Sewer: Public Sewer
Water: Public
Local Schools
High School: Hamilton High School
Middle School: Bogle Junior High School
Elementary School: Ira A. Fulton Elementary
School District: Chandler Unified District #80
Listed By / Shown By
Listed By
Agency Name: RE/MAX Fine Properties
Agency Phone: 480-792-9500
Shown By
Agency Title: Arizona Best Real Estate
Agency Phone: 480-948-4711

Estimate Your Payment
Estimated Payment
$ 2,203.53 per month $1,757.97 Principal & Interest $215.17 Property Tax $230.39 Homeowner's Insurance
971 W Zion Way | MLS# 7067455
This single family home located at 971 W Zion Way, Chandler, AZ 85248 is currently listed for sale with an asking price of $789,900. This property was built in 2017 and has 3 bedrooms. W Zion Way is located in the ECHELON AT OCOTILLO subdivision within the Chandler Unified District #80 school district. Search ECHELON AT OCOTILLO real estate on www.arizonabest.com today.