
BEDS3
BATHS
SQUARE FEET1,782
MLS#6994861
STATUSActive
PROPERTY TYPEResidential - Single Family
SUBDIVISIONSWEETWATER RANCH FOOTHILLS AT SWEETWATER RANCH
SCHOOLScottsdale Unified District
Property Description
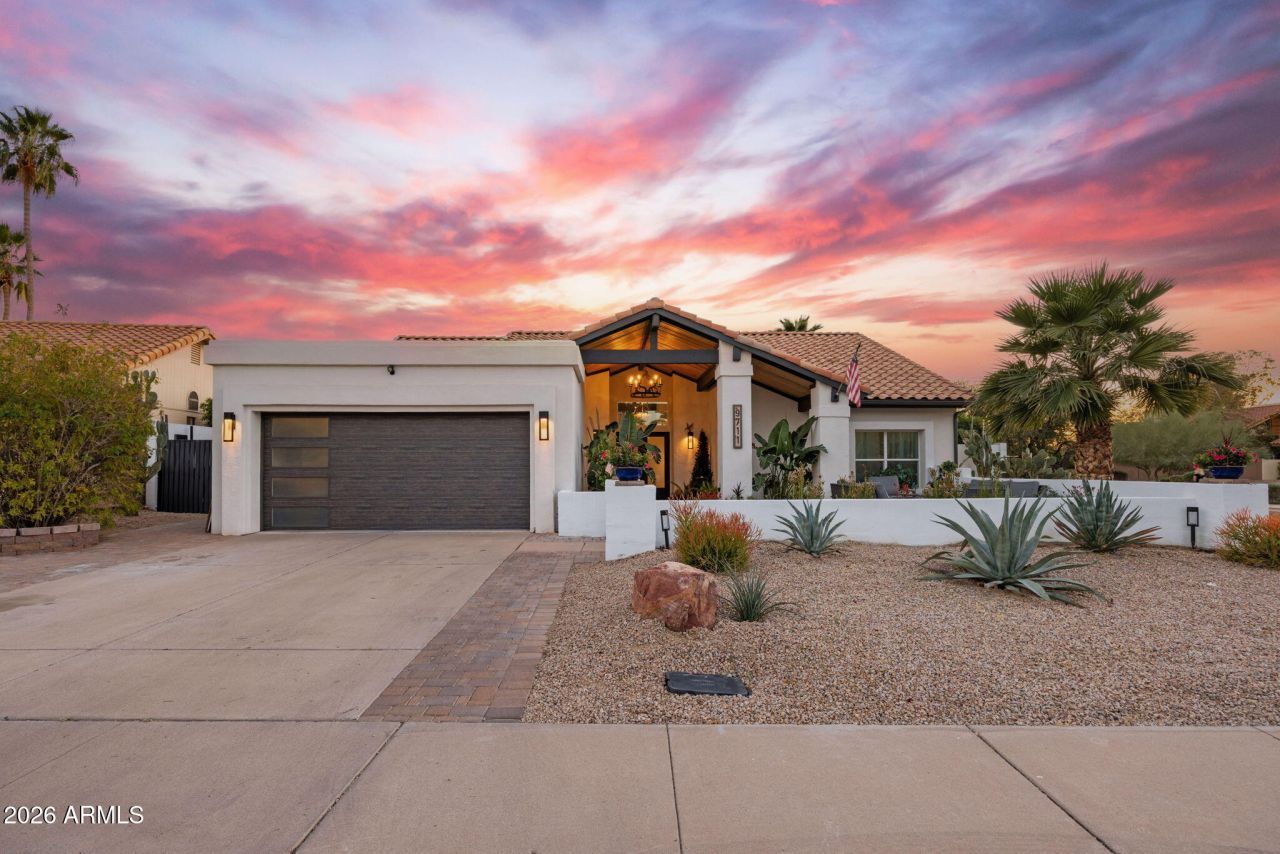
FULLY REMODELED, OPEN-CONCEPT DESIGN, MCDOWELL MOUNTAIN VIEWS & ENTERTAINERS BACKYARD! ~ A beautifully reimagined residence in the desirable Sweetwater Ranch community, thoughtfully remodeled from top to bottom to deliver modern design, functionality, and seamless indoor-outdoor living. The home was completely redesigned to create an open-concept floor plan and features new electrical and plumbing throughout, new exterior windows and doors, full foam insulation, and a smooth stucco exterior finish. Inside, engineered hardwood flooring flows throughout the entire home and is complemented by custom tongue-and-groove blue pine ceilings that add warmth and architectural character. The living room serves as a striking focal point, featuring a 72-inch electric fireplace with custom wood fireplace with custom wood surround and metal mantle, while a commercial-grade 10x10 two-way sliding door system creates a seamless transition to the outdoor living space. Dimmable lighting throughout the home, including automatic closet lighting and built-in night light capability, adds both comfort and convenience to the thoughtfully designed interior.The chefs kitchen anchors the home with a stunning one-slab chipped-edge granite island, high-end stainless steel appliances including refrigerator, wine fridge, beverage fridge, dishwasher, microwave, induction cooktop, and dual ovens. A combined laundry room and butlers pantry offers additional storage and functionality, while new interior and closet doors throughout provide a clean and modern finish. The spacious primary suite offers a true retreat, highlighted by a spa-inspired bathroom with full tile surrounds, a soaking slipper tub, rain shower with six wall-mounted shower heads, glass barn-door style enclosure, Kohler lighted mirrors, a Kohler washlet toilet, and a custom California Closet system. The secondary bathroom continues the upscale finishes with natural stone surround, glass shower doors, Toto washlet toilet, and an inset lighted medicine cabinet. A flexible guest room or office features a full wall-mounted Murphy bed, closet organizer, and convenient pet door access to a side turf kennel.Outdoor living is designed for both relaxation and entertaining, featuring a custom pergola with water and electrical, a mister system, Sunsetter awning with drop-down shade, paver patio, and artificial turf with automatic irrigation. The front yard is fully landscaped with turf, pavers, and irrigation, while extended pavers provide additional parking and enhanced curb appeal. The garage includes a new door and built-in storage cabinetry. Enjoy beautiful McDowell Mountain views from the front yard while being just minutes from Scottsdales premier shopping, dining, and outdoor recreation. With extensive high-end upgrades, thoughtful design, and a prime Scottsdale location, this fully renovated Sweetwater Ranch home offers a rare blend of comfort, style, and functionality. Words truly dont do it justice.
Property Features
Property Type: Residential - Single Family
Cooling: Ceiling Fan(s), Central Air
Fenced: Yes
Fireplaces: 1
Garage: 2 car attached
Heating: Electric
Home Style: Contemporary
Lot Size: 0.21 Acres
Roof Type: Tile
Stories: 1.0
Taxes: $2,480
Year Built: 1984
Feature Descriptions
Assoc. Fee Includes: Maintenance Grounds
Community Features: Biking/Walking Path
Days on Site: 82
Exterior: Other, Built-in Barbecue
Exterior: Block, Wood Frame, Painted, Stucco
Fee HOA: 206.52/Semi-Annually
Fireplace: Living Room
Flooring: Tile, Wood
HOA Y/N: Yes
Interior: Full Bth Master Bdrm, Separate Shwr & Tub, Double Vanity, Eat-in Kitchen, Breakfast Bar, Pantry, Kitchen Island, Walk-in Pantry, High Speed Internet, Vaulted Ceiling(s), No Interior Steps
Laundry: Inside
Parking: Garage Door Opener, Attchd Gar Cabinets, Direct Access
Pool: Outdoor
Property Sub Type: Single Family Residence
Special View Info: Mountain(s)
Swimming Pool: Yes
Water: Public
Local Schools
High School: Desert Mountain High School
Middle School: Desert Canyon Middle School
Elementary School: Redfield Elementary School
School District: Scottsdale Unified District
Listed By / Shown By
Listed By
Agency Name: eXp Realty
Agency Phone: 623-888-3000
Shown By
Agency Title: Arizona Best Real Estate
Agency Phone: 480-948-4711

Estimate Your Payment
Estimated Payment
$ 3,101.48 per month $2,559.40 Principal & Interest $206.67 Property Tax $335.42 Homeowner's Insurance
9711 E Pershing Avenue | MLS# 6994861
This single family home located at 9711 E Pershing Avenue, Scottsdale, AZ 85260 is currently listed for sale with an asking price of $1,150,000. This property was built in 1984 and has 3 bedrooms with 1782 sq. ft. E Pershing Avenue is located in the SWEETWATER RANCH FOOTHILLS AT SWEETWATER RANCH subdivision within the Scottsdale Unified District school district. Search SWEETWATER RANCH FOOTHILLS AT SWEETWATER RANCH real estate on www.arizonabest.com today.