
BEDS4
BATHS3
SQUARE FEET2,219
MLS#7074383
STATUSActive
PROPERTY TYPEResidential - Single Family
SUBDIVISIONESTRELLA CROSSING
SCHOOLPhoenix Union High School District
Property Description
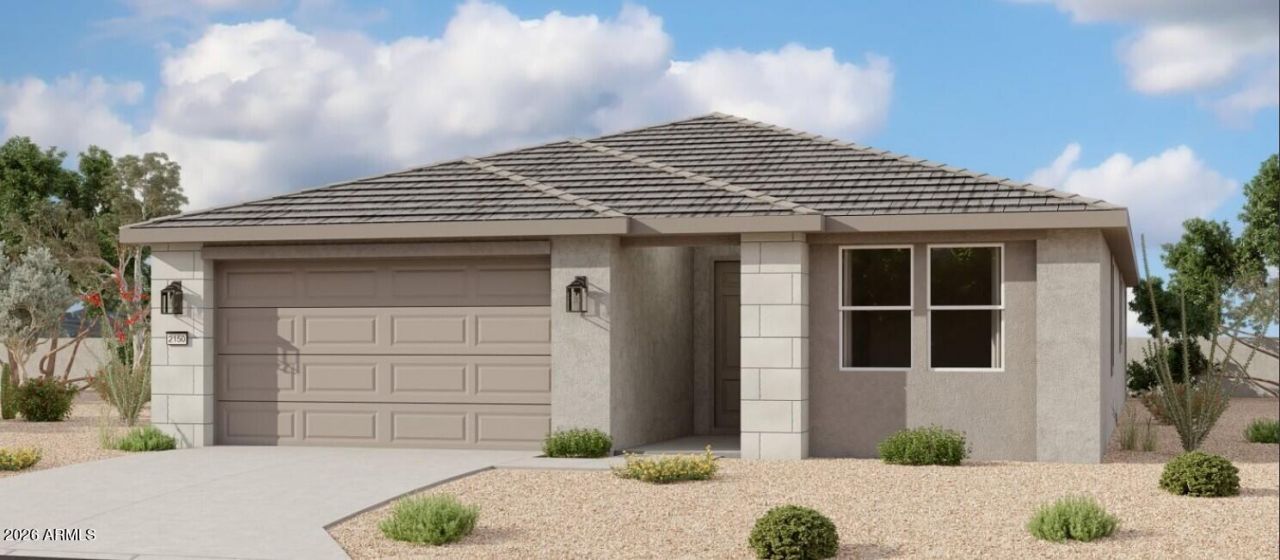
Welcome to the stunning Sunflower floor plan. Thoughtfully designed with both comfort and functionality in mind, this home offers 4 spacious bedrooms, 3 full bathrooms, and a private flex suite that is perfect for a home office, or hosting guests. The split floor plan provides an ideal balance of privacy and open-concept living, while 2,219 square feet of living space and a 2.5-car tandem garage deliver the flexibility todays homeowners are looking for.The contemporary Modern Desert exterior creates striking curb appeal and sets the tone for the homes warm, modern aesthetic. Situated on a desirable corner lot, this residence blends style, functionality, and everyday comfort. Inside, soaring 9-foot ceilings and 8-foot doors enhance the sense of space, creating an open and airy atmosphere throughout.At the heart of the home, the expansive great room features a four-panel center sliding glass door that opens to the backyard, seamlessly connecting indoor and outdoor living spaces. The open-concept layout effortlessly unites the kitchen, dining, and living areas, making it perfect for entertaining and everyday living.The beautifully appointed kitchen showcases 42-inch white shaker-style cabinetry paired with crisp white quartz countertops, creating a timeless and versatile backdrop for any design style.Durable 7-inch by 22-inch natural wood-look tile flooring flows throughout the main living areas and flex suite, adding warmth and character, while plush carpeting provides comfort in the bedrooms. The private primary suite serves as a relaxing retreat, complete with dual sinks, quartz countertops, and ample storage.Additional highlights include a soft water loop in the garage, a garage door opener, and a kitchen pendant light prewire for added convenience. With its thoughtful design, spacious layout, and premium finishes, the Sunflower floor plan offers the perfect place to grow, gather, and create lasting memories for years to come.
Property Features
Property Type: Residential - Single Family
Cooling: Central Air, Programmable Thmstat
Fenced: Yes
Garage: 2.5
Heating: Natural Gas
Home Style: Contemporary, Other, See Remarks
Lot Size: 0.16 Acres
Roof Type: Tile
Stories: 1.0
Taxes: $686
Year Built: 2026
Feature Descriptions
Assoc. Fee Includes: Maintenance Grounds
Community Features: Playground, Biking/Walking Path
Exterior: Wood Frame, Painted, Stucco
Exterior: Private Yard
Fee HOA: 95/Monthly
HOA Y/N: Yes
Interior: Full Bth Master Bdrm, Double Vanity, Kitchen Island, Non-laminate Counter, High Speed Internet, 9+ Flat Ceilings
Laundry: Washer Hookup, Gas Dryer Hookup
Parking: Tandem
Property Sub Type: Single Family Residence
Water: Public
Local Schools
High School: Betty Fairfax High School
Middle School: Laveen Elementary School
Elementary School: Laveen Elementary School
School District: Phoenix Union High School District
Listed By / Shown By
Listed By
Agency Name: Compass
Agency Phone: 480-776-1555
Shown By
Agency Title: Arizona Best Real Estate
Agency Phone: 480-948-4711

Estimate Your Payment
Estimated Payment
$ 1,391.28 per month $1,179.53 Principal & Interest $57.17 Property Tax $154.58 Homeowner's Insurance
9714 S 56th Lane | MLS# 7074383
This single family home located at 9714 S 56th Lane, Laveen, AZ 85339 is currently listed for sale with an asking price of $529,990. This property was built in 2026 and has 4 bedrooms with 2219 sq. ft. S 56th Lane is located in the ESTRELLA CROSSING subdivision within the Phoenix Union High School District school district. Search ESTRELLA CROSSING real estate on www.arizonabest.com today.