
BEDS4
BATHS4
SQUARE FEET4,340
MLS#7057648
STATUSActive
PROPERTY TYPEResidential - Single Family
SUBDIVISIONEASTMARK DU-3 SOUTH PARCEL 3-2
SCHOOLQueen Creek Unified District
Property Description
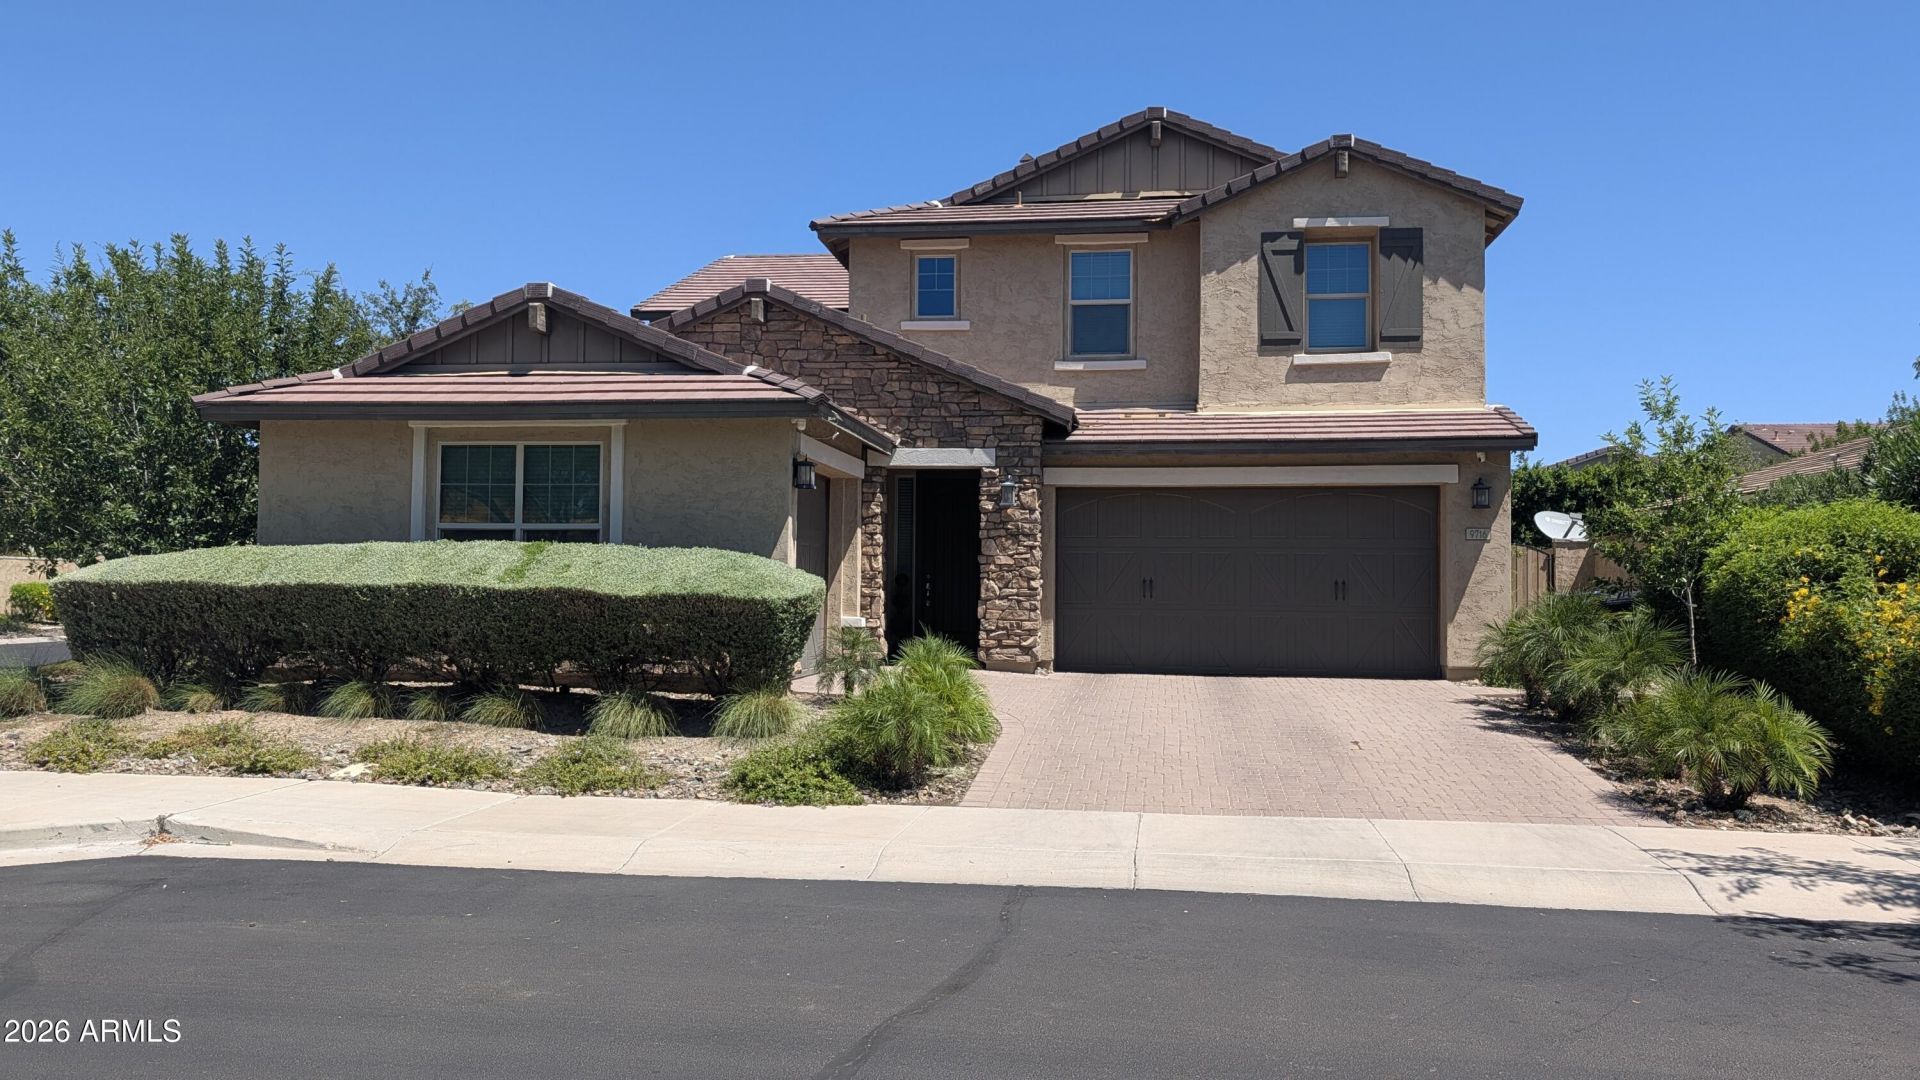
Welcome to refined living in the gated enclave of Eastmark, where space, style, and lifestyle come together effortlessly. Situated on an expansive lot, this home features 4 bedrooms and 3.5 bathrooms with ample room for guests or multi-generational living. A massive open kitchen anchors the home with a grand island, upgraded lighting, smart home features, and upgraded wall ovens. Expansive sliding doors open to create seamless indoor-outdoor living. The primary suite serves as a true retreat with a sitting area, spa-like bath, and spacious walk-in closet. Upstairs, enjoy a large relaxing loft and private den, ideal for media or a home office. Outside, unwind in the expansive back yard with a huge covered patio -- built for entertaining!
Property Features
Property Type: Residential - Single Family
Cooling: Ceiling Fan(s), Central Air, Programmable Thmstat
Fenced: Yes
Garage: 3
Heating: Heat Pump
Lot Size: 0.22 Acres
Roof Type: Tile
Stories: 2.0
Taxes: $3,784
Year Built: 2019
Feature Descriptions
Assoc. Fee Includes: Maintenance Grounds
Community Features: Community Spa, Community Spa Htd, Gated, Tennis Court(s), Playground, Biking/Walking Path, Clubhouse, Community Media Room
Exterior: Wood Frame, Painted, Stucco
Fee HOA: 158/Monthly
Flooring: Carpet, Tile
HOA Y/N: Yes
Interior: Full Bth Master Bdrm, Separate Shwr & Tub, Double Vanity, Eat-in Kitchen, Kitchen Island, Walk-in Pantry, Granite Counters, High Speed Internet, 9+ Flat Ceilings
Laundry: Washer Hookup, Inside, Upstairs Laundry
Parking: Direct Access, Attached Garage
Property Sub Type: Single Family Residence
Water: Public
Local Schools
High School: Eastmark High School
Middle School: Eastmark High School
Elementary School: Silver Valley Elementary
School District: Queen Creek Unified District
Listed By / Shown By
Listed By
Agency Name: NextHome Alliance
Agency Phone: 480-382-4603
Shown By
Agency Title: Arizona Best Real Estate
Agency Phone: 480-948-4711

Estimate Your Payment
Estimated Payment
$ 2,329.12 per month $1,780.45 Principal & Interest $315.33 Property Tax $233.33 Homeowner's Insurance
9716 E Tungsten Drive | MLS# 7057648
This single family home located at 9716 E Tungsten Drive, Mesa, AZ 85212 is currently listed for sale with an asking price of $800,000. This property was built in 2019 and has 4 bedrooms with 4340 sq. ft. E Tungsten Drive is located in the EASTMARK DU-3 SOUTH PARCEL 3-2 subdivision within the Queen Creek Unified District school district. Search EASTMARK DU-3 SOUTH PARCEL 3-2 real estate on www.arizonabest.com today.