
BEDS5
BATHS3
MLS#7066701
STATUSActive
PROPERTY TYPEResidential - Single Family
SUBDIVISIONCAMELOT RANCH
SCHOOLScottsdale Unified District
Property Description
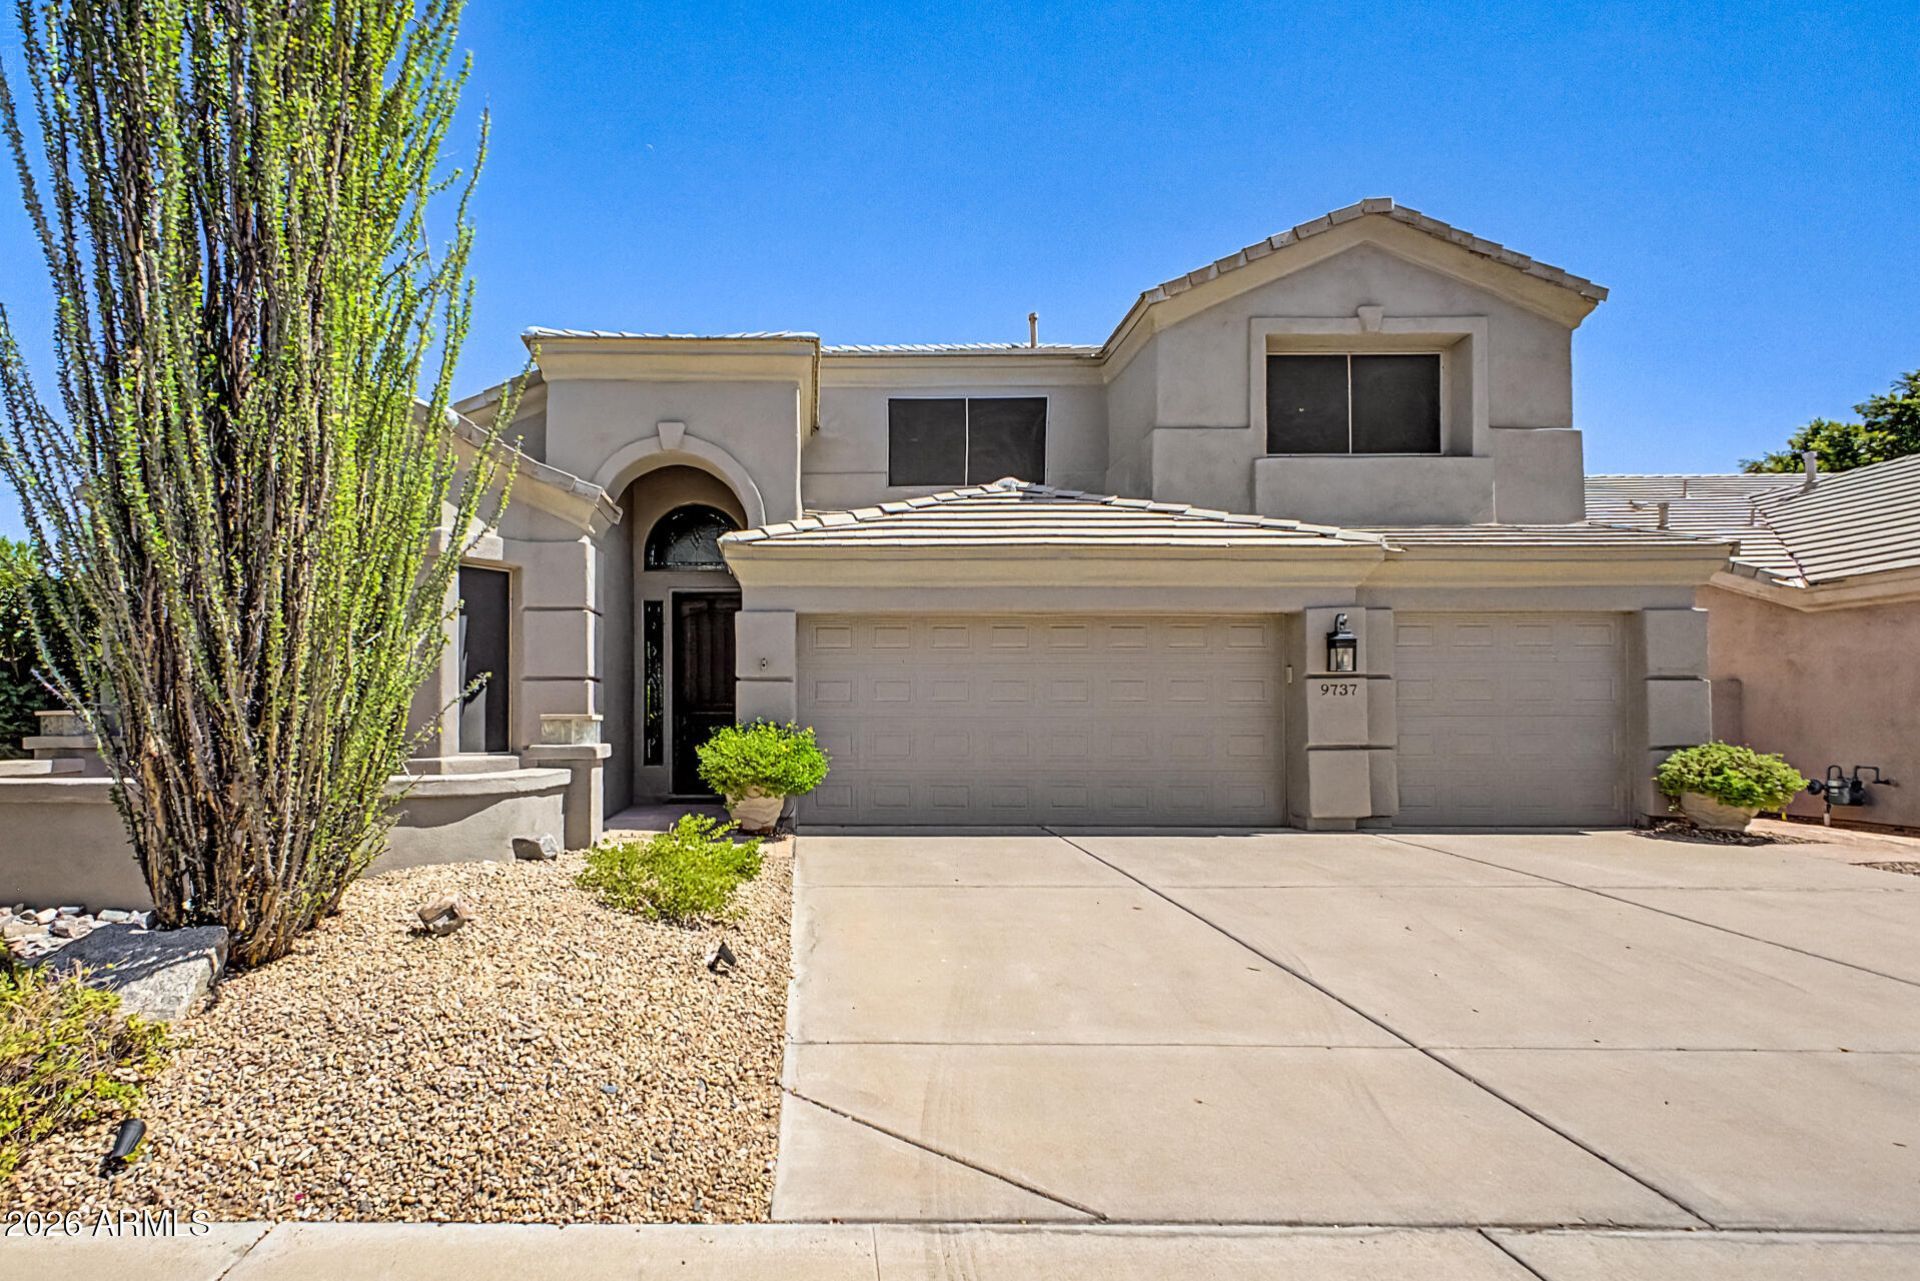
Stunning remodeled move-in ready home! New Roof! The home spans 3,243 sq.ft. offering generous living space. All 3 bathrooms have been renovated showcasing modern updates. The master bed/bath are conveniently located on the first floor, providing easy access and privacy. The remaining 4 are on the 2nd level. The Kitchen is a chefs dream equipped with gas stove ,microwave and double ovens. Family Room features a breathtaking fireplace, that elevates the rooms ambiance! Open floor plan is great for get togethers, or just hanging out .Beautiful glass patio sliding doors Features throughout the home include: Silhouette blinds and Shutters, Luxury vinyl flooring, quartz countertops, heated pool/spa, putting green, built-in BBQ grill, rock waterfalls. 3 car garage with cabinets for storage.
Property Features
Property Type: Residential - Single Family
Cooling: Ceiling Fan(s), Central Air, Programmable Thmstat
Fenced: Yes
Fireplaces: 1
Garage: 3 car attached
Heating: Natural Gas, Forced Air
Home Style: Santa Barbara/Tuscan
Lot Size: 0.18 Acres
Roof Type: Tile
Stories: 2.0
Taxes: $3,328
Year Built: 1994
Feature Descriptions
Assoc. Fee Includes: Maintenance Grounds
Community Features: Biking/Walking Path
Days on Site: 84
Exterior: Wood Frame, Painted, Stucco
Exterior: Private Yard, Built-in Barbecue
Fee HOA: 236.91/Quarterly
Fireplace: Family Room, Gas
Flooring: Carpet, Vinyl, Tile
HOA Y/N: Yes
Interior: Full Bth Master Bdrm, Separate Shwr & Tub, Double Vanity, Eat-in Kitchen, Breakfast Bar, Pantry, Kitchen Island, Quartz Countertops, Master Downstairs, Vaulted Ceiling(s)
Laundry: Inside
Parking: Garage Door Opener, Attchd Gar Cabinets, Direct Access, Attached Garage
Pool: Heated, Outdoor
Property Sub Type: Single Family Residence
Sewer: Public Sewer, Sewer-In & Connected
Spa: Yes
Spa: Private, Heated
Special View Info: Mountain(s)
Swimming Pool: Yes
Water: Public
Local Schools
High School: Desert Mountain High School
Middle School: Desert Canyon Middle School
Elementary School: Redfield Elementary School
School District: Scottsdale Unified District
Listed By / Shown By
Listed By
Agency Name: Success Property Brokers
Agency Phone: 480-563-9511
Shown By
Agency Title: Arizona Best Real Estate
Agency Phone: 480-948-4711

Estimate Your Payment
Estimated Payment
$ 4,241.98 per month $3,505.27 Principal & Interest $277.33 Property Tax $459.38 Homeowner's Insurance
9737 E Celtic Drive | MLS# 7066701
This single family home located at 9737 E Celtic Drive, Scottsdale, AZ 85260 is currently listed for sale with an asking price of $1,575,000. This property was built in 1994 and has 5 bedrooms. E Celtic Drive is located in the CAMELOT RANCH subdivision within the Scottsdale Unified District school district. Search CAMELOT RANCH real estate on www.arizonabest.com today.