
BEDS6
BATHS
SQUARE FEET3,348
MLS#6977521
STATUSPending
PROPERTY TYPEResidential - Single Family
SUBDIVISIONPLEASANT VALLEY UNIT 2
SCHOOLDeer Valley Unified District
Property Description
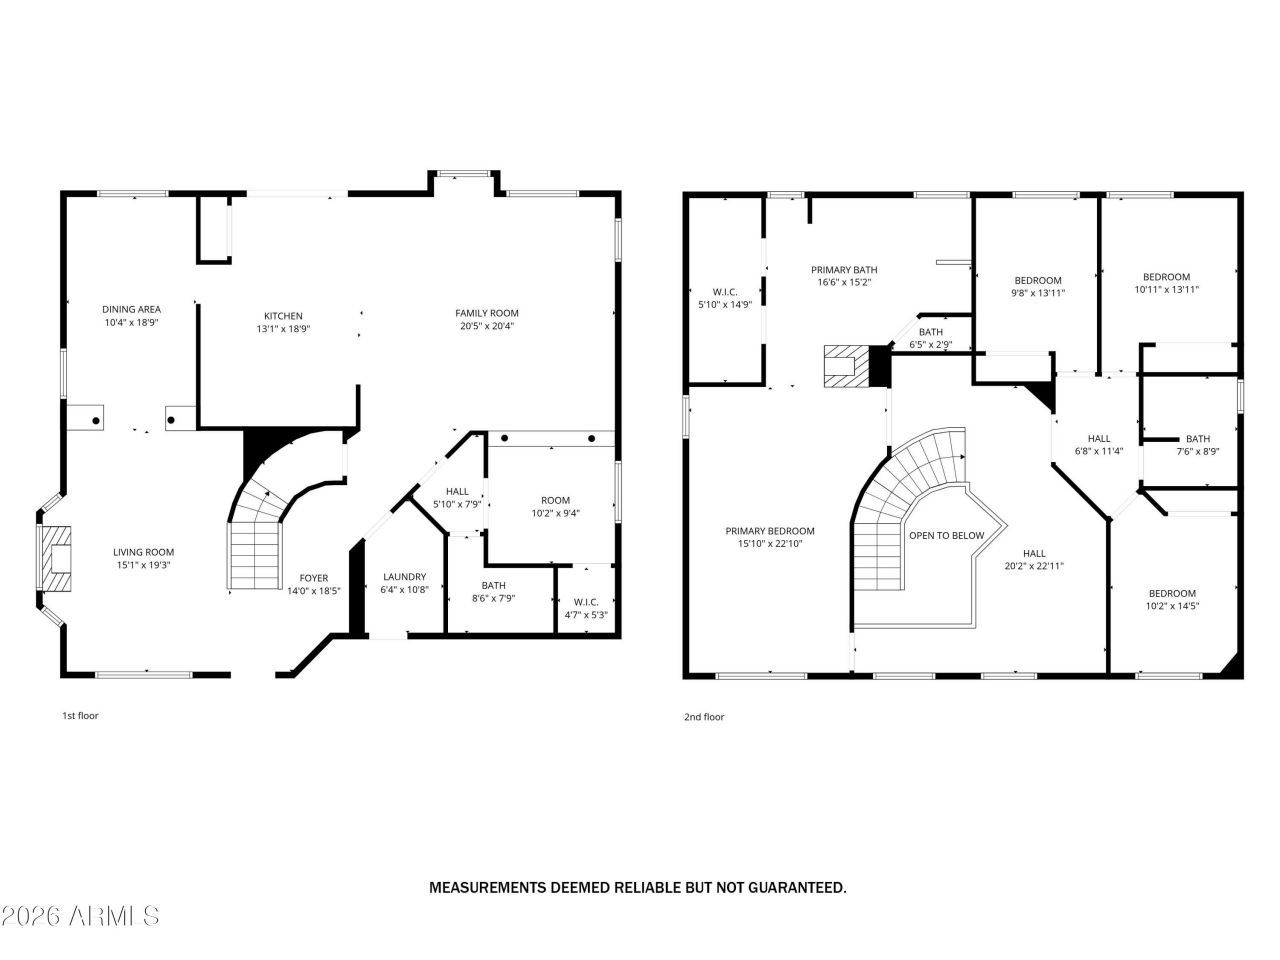
RESORT-STYLE BACKYARD! Located in the highly desirable, gated Pleasant Valley community, this private outdoor oasis features a lagoon-style pool with water feature, covered patio with speakers and mechanical shades, lush lawn, mature fruit trees, and an RV gate approved for RVs and boats. This 4bdrm/3bath home with den and bonus loft is filled with designer upgrades including custom cherry cabinetry, hardwood floors with a curved staircase, 18 porcelain tile, slate and glass-block fireplace feature wall, art niches, surround sound, plantation shutters, and striking architectural details. Double doors open to the luxurious primary suite w/ a private balcony, dual-sided fireplace, spa-style bath, & oversized walk-in closet. Ideally located near shopping/dining,freeways, & Lake Pleasant!
Property Features
Property Type: Residential - Single Family
Cooling: Ceiling Fan(s), Central Air
Fenced: Yes
Fireplaces: 2
Garage: 3 car attached
Heating: Natural Gas
Home Style: Contemporary
Lot Size: 0.27 Acres
Roof Type: Tile
Stories: 2.0
Taxes: $3,032
Year Built: 2003
Feature Descriptions
Assoc. Fee Includes: Maintenance Grounds, Street Maint
Community Features: Gated, Playground
Days on Site: 117
Exterior: Private Street(s)
Exterior: Wood Frame, Painted, Stucco
Fee HOA: 420/Quarterly
Fireplace: Living Room, Master Bedroom
Flooring: Carpet, Tile, Wood
HOA Y/N: Yes
Interior: Full Bth Master Bdrm, Double Vanity, Tub with Jets, Eat-in Kitchen, Pantry, Granite Counters, High Speed Internet, 9+ Flat Ceilings
Parking: RV Access/Parking, RV Gated, Garage Door Opener, Attchd Gar Cabinets, Direct Access
Pool: Play Pool
Property Sub Type: Single Family Residence
Special View Info: Mountain(s)
Swimming Pool: Yes
Water: Public
Local Schools
High School: Sandra Day O'Connor High School
Middle School: West Wing School
Elementary School: West Wing School
School District: Deer Valley Unified District
Listed By / Shown By
Listed By
Agency Name: Tina Marie Realty
Agency Phone: 480-313-9455
Shown By
Agency Title: Arizona Best Real Estate
Agency Phone: 480-948-4711

Estimate Your Payment
Estimated Payment
$ 2,014.48 per month $1,557.67 Principal & Interest $252.67 Property Tax $204.14 Homeowner's Insurance
9741 W Black Hill Road | MLS# 6977521
This single family home located at 9741 W Black Hill Road, Peoria, AZ 85383 is currently listed for sale with an asking price of $699,900. This property was built in 2003 and has 6 bedrooms with 3348 sq. ft. W Black Hill Road is located in the PLEASANT VALLEY UNIT 2 subdivision within the Deer Valley Unified District school district. Search PLEASANT VALLEY UNIT 2 real estate on www.arizonabest.com today.