
BEDS4
BATHS4
SQUARE FEET3,030
MLS#7069904
STATUSActive
PROPERTY TYPEResidential - Single Family
SUBDIVISIONEASTMARK DU 3-4 NORTH PHASE 2 AND 3
SCHOOLGilbert Unified District
Property Description
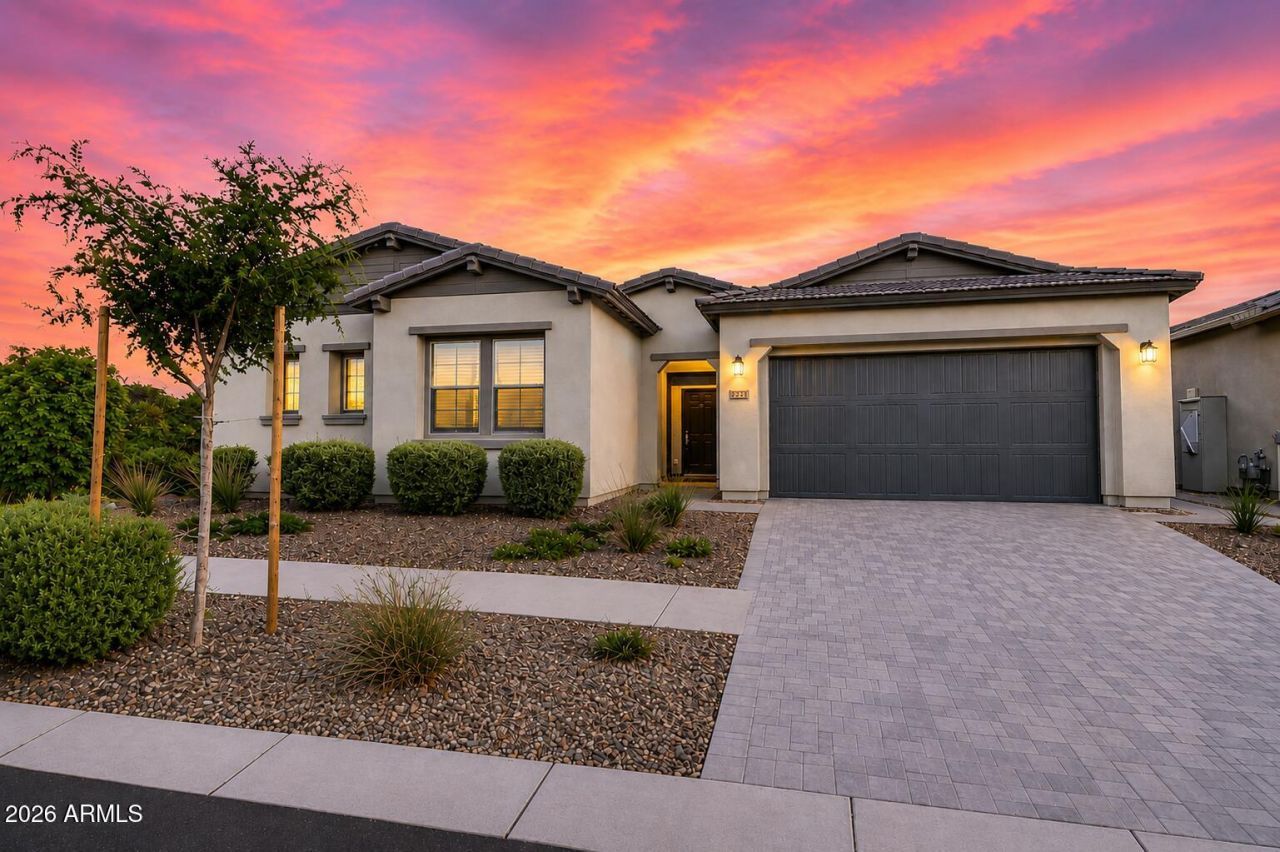
Absolutely Stunning Eastmark Home! This Impressive Single-Story 4-Bed, 3.5-Bath + Den Home Blends Luxury, Space & Thoughtful Design. Showcasing a Gourmet Kitchen W/Custom Cabinetry, Quartz Counters, Massive Island W/Breakfast Bar, 6-Burner Gas Cooktop & Butlers Pantry. The Open Great Room offers Multi-Panel Sliders & A Custom Built-In Entertainment Wall, Creating The Perfect Indoor/Outdoor Flow. The Private Primary Suite Features A Bay Window, Backyard Access & Spa-Inspired Bath W/Dual Sinks, Custom Tiled Shower, Freestanding Soaking Tub & Massive Walk-In Closet. Desirable Split Floor Plan W/Spacious Secondary Bedrooms, Walk-In Closets & Ensuite Baths. Enjoy A Professionally Landscaped Backyard W/Covered Patio, Pavers & Artificial Turf. 3-Car Garage W/EV Charging. THIS IS THE ONE!
Property Features
Property Type: Residential - Single Family
Cooling: Ceiling Fan(s), Central Air, Programmable Thmstat
Fenced: Yes
Garage: 3
Heating: Natural Gas
Home Style: Ranch
Lot Size: 0.24 Acres
Roof Type: Tile
Stories: 1.0
Taxes: $3,480
Year Built: 2023
Feature Descriptions
Assoc. Fee Includes: Maintenance Grounds
Community Features: Community Spa, Golf, Playground, Biking/Walking Path, Clubhouse
Days on Site: 13
Exterior: Private Yard
Exterior: Wood Frame, Painted, Stucco
Fee HOA: 125/Monthly
Flooring: Vinyl
HOA Y/N: Yes
Interior: Full Bth Master Bdrm, Separate Shwr & Tub, Double Vanity, Eat-in Kitchen, Breakfast Bar, Pantry, Kitchen Island, Walk-in Pantry, Non-laminate Counter, High Speed Internet, 9+ Flat Ceilings, No Interior Steps
Laundry: Engy Star (See Rmks), Washer Hookup, Inside
Parking: Tandem, Extended Length Garage, Garage Door Opener, Direct Access, Electric Vehicle Charging Station(s)
Property Sub Type: Single Family Residence
Water: Public
Local Schools
High School: Desert Ridge High
Middle School: Desert Ridge Jr. High
Elementary School: Meridian
School District: Gilbert Unified District
Listed By / Shown By
Listed By
Agency Name: Realty ONE Group
Agency Phone: 623-236-1414
Shown By
Agency Title: Arizona Best Real Estate
Agency Phone: 480-948-4711

Estimate Your Payment
Estimated Payment
$ 2,404.48 per month $1,869.48 Principal & Interest $290.00 Property Tax $245.00 Homeowner's Insurance
9749 E Ripple Drive | MLS# 7069904
This single family home located at 9749 E Ripple Drive, Mesa, AZ 85212 is currently listed for sale with an asking price of $839,999. This property was built in 2023 and has 4 bedrooms with 3030 sq. ft. E Ripple Drive is located in the EASTMARK DU 3-4 NORTH PHASE 2 AND 3 subdivision within the Gilbert Unified District school district. Search EASTMARK DU 3-4 NORTH PHASE 2 AND 3 real estate on www.arizonabest.com today.