
BEDS3
BATHS4
MLS#7079887
STATUSActive
PROPERTY TYPEResidential - Single Family
SUBDIVISIONMIRABEL VILLAGE 16
SCHOOLCave Creek Unified District
Property Description
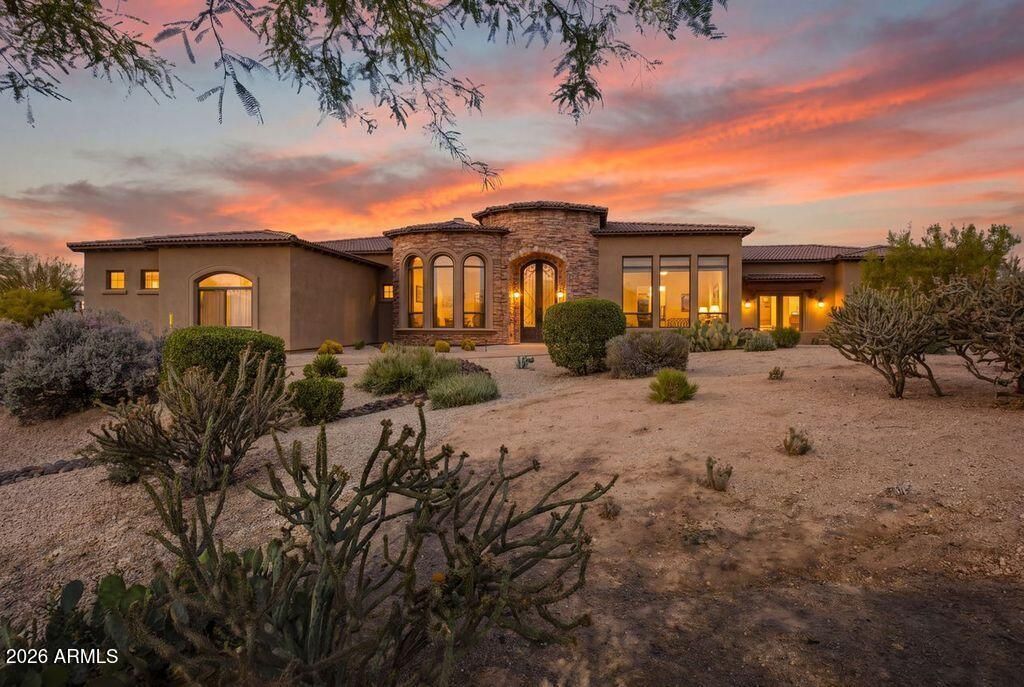
Elevated Arizona living with lock-and-leave convenience in this beautifully upgraded home on an oversized corner lot with over $150,000 in upgrades. The spacious split floor plan features soaring double tray ceilings, abundant natural light, an open-concept kitchen, and updated designer finishes throughout. Secondary bedrooms offer private en-suite baths, while the office opens to a private courtyard. The entertainers backyard boasts a sparkling pool, spillover spa, illuminated water features, fire pit, multiple patios, and a ramada with built-in BBQ island and drop-down TV. Updated landscaping and irrigation, refreshed flooring, and a three-car garage with epoxy floors and built-in storage. Ideal as a lock-and-leave retreat, second home, or potential rental with beautiful mountain views.
Property Features
Property Type: Residential - Single Family
Cooling: Central Air
Fenced: Yes
Fireplaces: 2
Garage: 3 car attached
Heating: Natural Gas
Home Style: Santa Barbara/Tuscan
Lot Size: 1.06 Acres
Roof Type: Tile
Stories: 1.0
Taxes: $2,025
Year Built: 2006
Feature Descriptions
Assoc. Fee Includes: Maintenance Grounds
Community Features: Gated
Days on Site: 60
Exterior: Wood Frame, Painted, Stucco
Exterior: Private Yard, Built-in Barbecue
Fee HOA: 387/Quarterly
Fireplace: Living Room, Master Bedroom, Gas, Fire Pit
Flooring: Carpet, Stone, Tile
HOA Y/N: Yes
Interior: Full Bth Master Bdrm, Separate Shwr & Tub, Double Vanity, 2 Master Baths, Eat-in Kitchen, Breakfast Bar, Pantry, Kitchen Island, Granite Counters, 9+ Flat Ceilings, Other
Laundry: Inside
Parking: RV Gated, Side Vehicle Entry, Garage Door Opener, Attchd Gar Cabinets, Direct Access
Pool: Heated, Outdoor
Property Sub Type: Single Family Residence
Sewer: Public Sewer
Spa: Yes
Spa: Private, Heated
Special View Info: City Lights, Mountain(s)
Swimming Pool: Yes
Water: Public
Local Schools
High School: Cactus Shadows High School
Middle School: Sonoran Trails Middle School
Elementary School: Black Mountain Elementary School
School District: Cave Creek Unified District
Listed By / Shown By
Listed By
Agency Name: Fathom Realty Elite
Agency Phone: 480-576-9200
Shown By
Agency Title: Arizona Best Real Estate
Agency Phone: 480-948-4711

Estimate Your Payment
Estimated Payment
$ 4,573.91 per month $3,894.74 Principal & Interest $168.75 Property Tax $510.42 Homeowner's Insurance
9768 E Addy Way | MLS# 7079887
This single family home located at 9768 E Addy Way, Scottsdale, AZ 85262 is currently listed for sale with an asking price of $1,750,000. This property was built in 2006 and has 3 bedrooms. E Addy Way is located in the MIRABEL VILLAGE 16 subdivision within the Cave Creek Unified District school district. Search MIRABEL VILLAGE 16 real estate on www.arizonabest.com today.