
BEDS4
BATHS
SQUARE FEET2,328
MLS#6973037
STATUSPending
PROPERTY TYPEResidential - Single Family
SUBDIVISIONSWEETWATER RANCH ESTATES AT SWEETWATER RANCH
SCHOOLScottsdale Unified District
Property Description
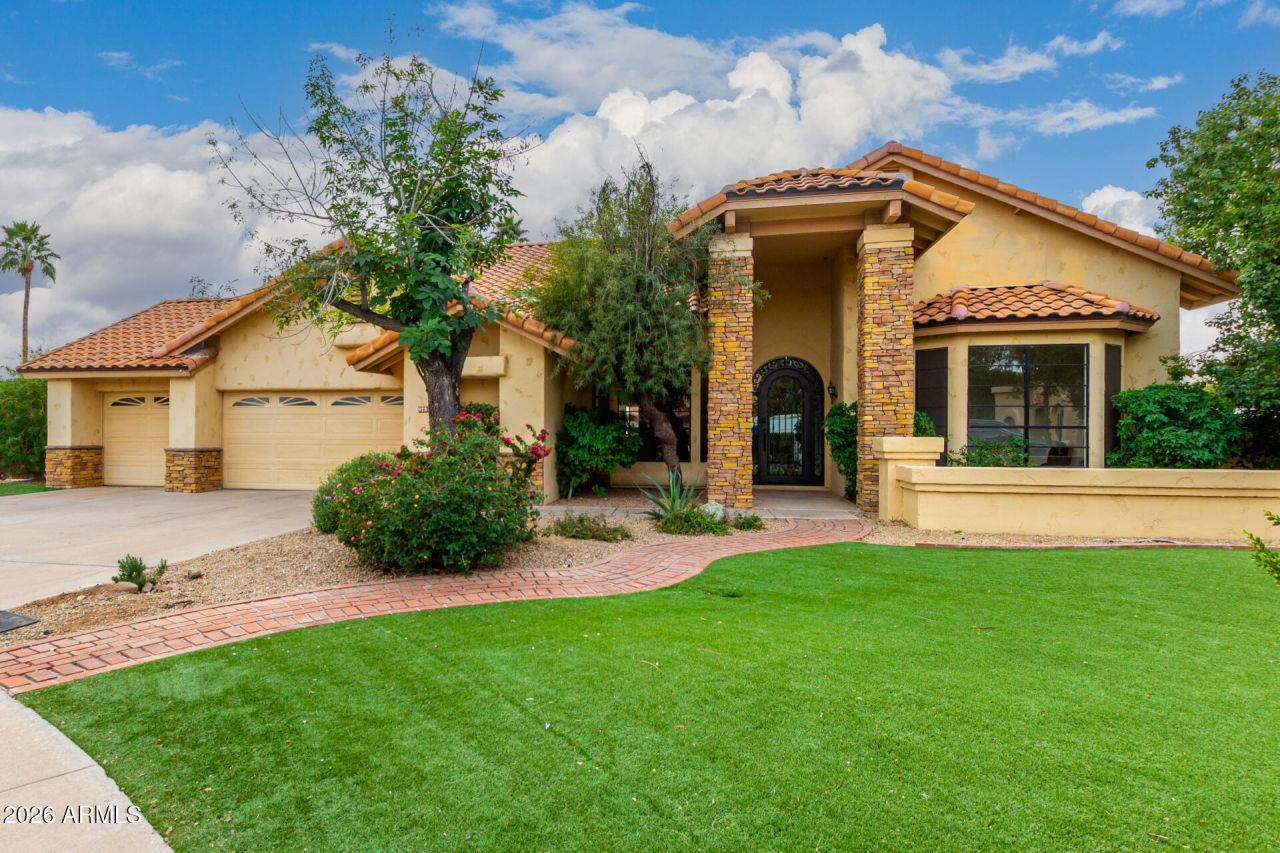
Discover this fabulous single-story residence in the sought-after Sweetwater Ranch! Perfectly set on nearly 1/2 acre, hosting a 3-car garage & RV gate. Expansive back yard is ready for your dream casita, massive addition, or whatever fits your needs. Inside, it is ready for new, beautiful memories, showcasing tile floors, carpet in all the right places, soaring vaulted ceilings that add an airy feel, tons of natural light, arched passageways, bay windows, and a neutral palette. The family room features a floor-to-ceiling fireplace to ensure cozy winter evenings, while the impeccable kitchen is ready for your signature dishes, ample cabinetry, spacious counters, tile backsplash, stainless steel appliances, and an island. The serene main bedroom hosts a closet with mirrored doors a bathroom with double sinks, and a private exit for convenience. The expansive backyard is complete with a covered patio ideal for morning coffee and weekend grills, a grass area perfect for games, and plenty of space for outdoor fun! This home is truly a must-see!
Property Features
Property Type: Residential - Single Family
Cooling: Ceiling Fan(s), Central Air, Programmable Thmstat
Fenced: Yes
Fireplaces: 1
Garage: 3
Heating: Electric
Home Style: Spanish
Lot Size: 0.47 Acres
Roof Type: Tile
Stories: 1.0
Taxes: $3,974
Year Built: 1984
Feature Descriptions
Accessibility: Bath Roll-In Shower, Bath Grab Bars, Bath Roll-Under Sink, Bath Lever Faucets, Lever Handles
Assoc. Fee Includes: Maintenance Grounds
Community Features: Biking/Walking Path
Days on Site: 125
Exterior: Wood Frame, Painted, Stucco, Stone
Fee HOA: 239/Semi-Annually
Fireplace: Family Room
Flooring: Carpet, Tile
HOA Y/N: Yes
Interior: 3/4 Bath Master Bdrm, Double Vanity, Bidet, Eat-in Kitchen, Breakfast Bar, Pantry, Kitchen Island, Laminate Counters, High Speed Internet, Vaulted Ceiling(s), 9+ Flat Ceilings, No Interior Steps
Laundry: Washer Hookup, Inside, Gas Dryer Hookup
Parking: RV Gated, Garage Door Opener, Direct Access
Property Sub Type: Single Family Residence
Special View Info: Mountain(s)
Water: Public
Local Schools
High School: Desert Mountain High School
Middle School: Desert Canyon Middle School
Elementary School: Redfield Elementary School
School District: Scottsdale Unified District
Listed By / Shown By
Listed By
Agency Name: Meka Realty
Agency Phone: 480-330-9914
Shown By
Agency Title: Arizona Best Real Estate
Agency Phone: 480-948-4711

Estimate Your Payment
Estimated Payment
$ 3,225.96 per month $2,559.38 Principal & Interest $331.17 Property Tax $335.41 Homeowner's Insurance
9781 E Aster Drive | MLS# 6973037
This single family home located at 9781 E Aster Drive, Scottsdale, AZ 85260 is currently listed for sale with an asking price of $1,149,990. This property was built in 1984 and has 4 bedrooms with 2328 sq. ft. E Aster Drive is located in the SWEETWATER RANCH ESTATES AT SWEETWATER RANCH subdivision within the Scottsdale Unified District school district. Search SWEETWATER RANCH ESTATES AT SWEETWATER RANCH real estate on www.arizonabest.com today.