
BEDS7
BATHS
SQUARE FEET3,871
MLS#6973161
STATUSPending
PROPERTY TYPEResidential - Single Family
SUBDIVISIONWINDGATE RANCH PHASE 1 PARCEL C
SCHOOLScottsdale Unified District
Property Description
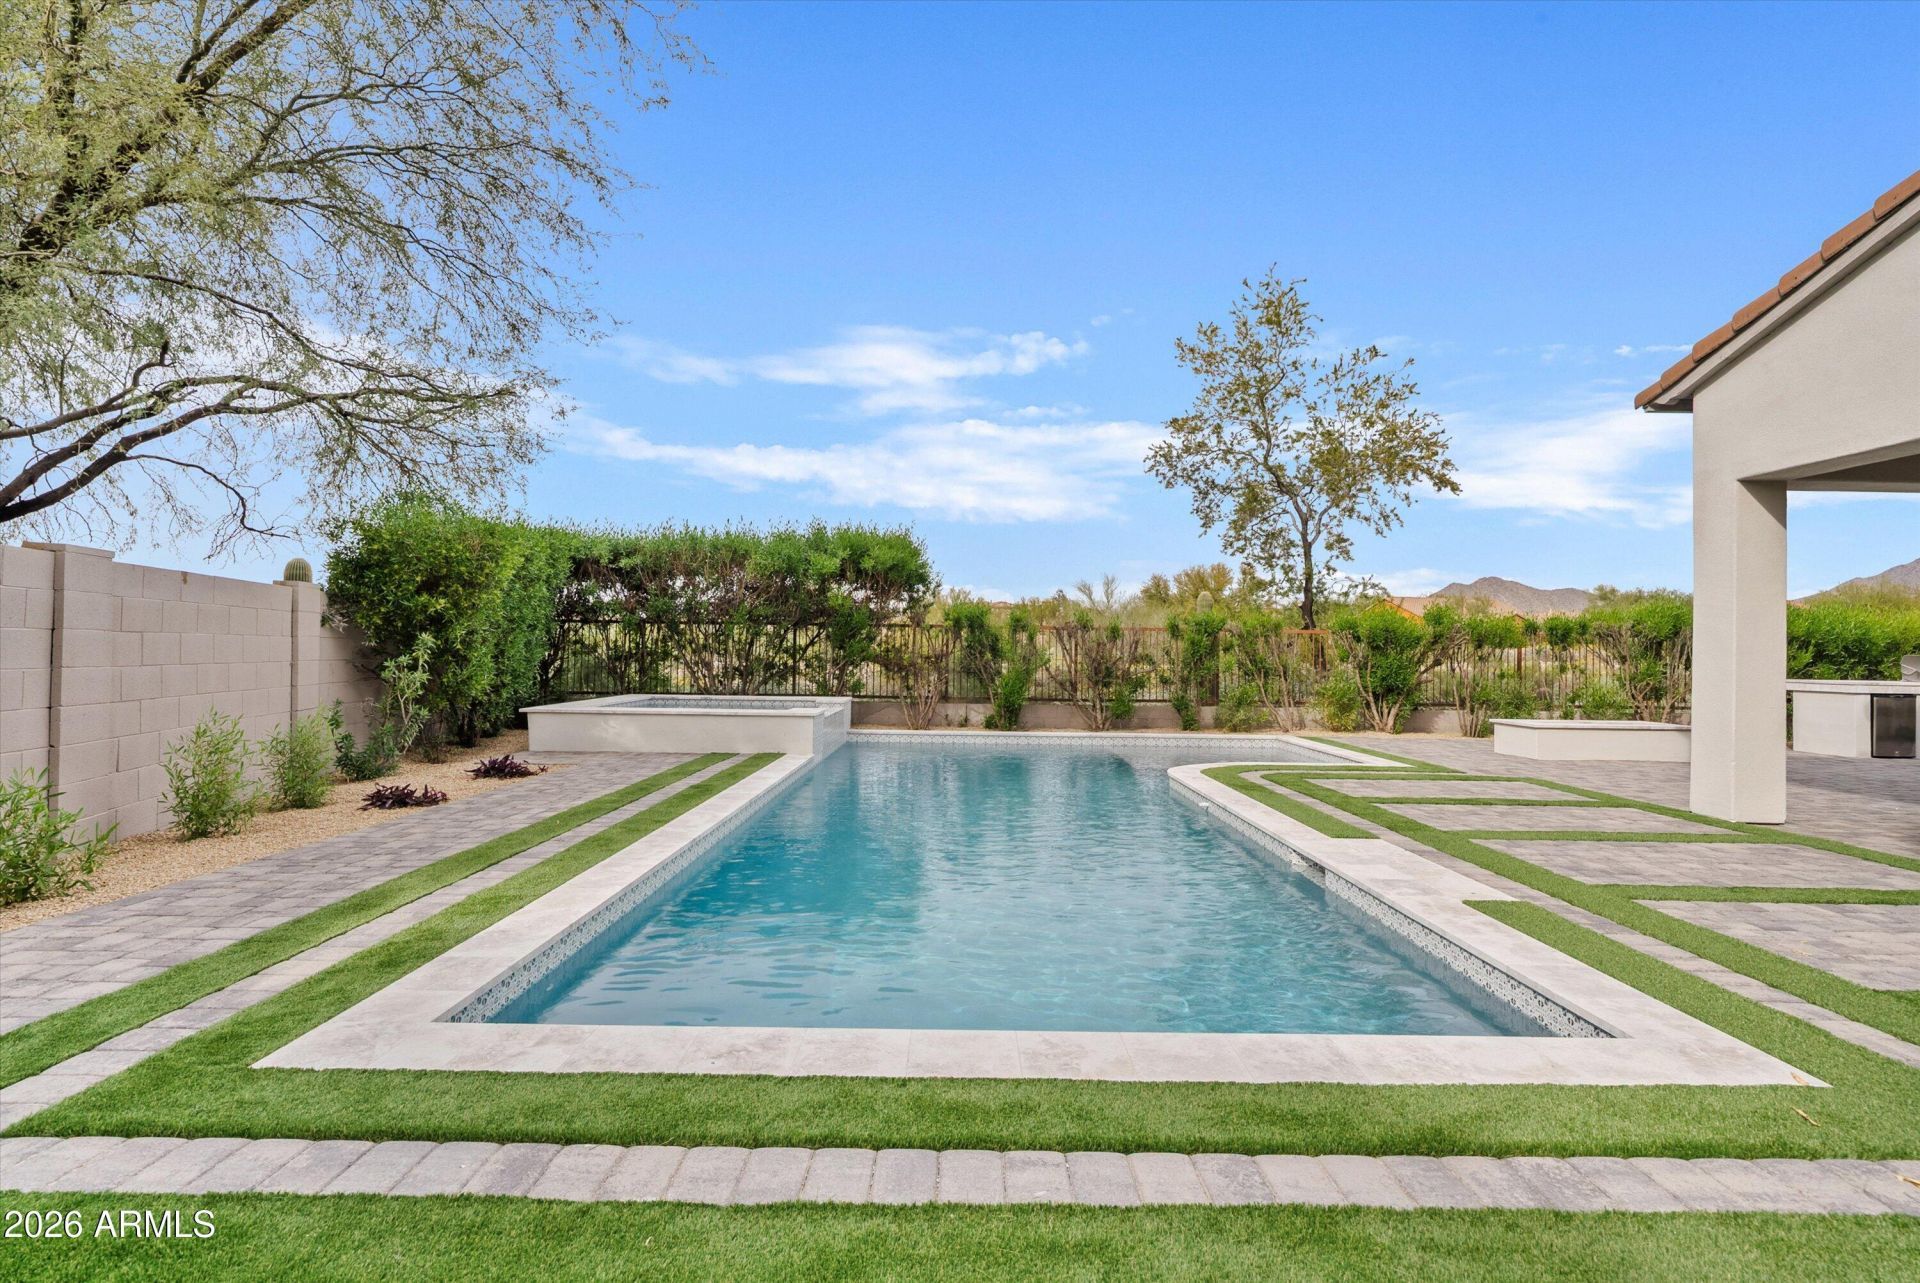
JUST RENOVATED w/ Brand New Pool & Spa- A Total MOVE-IN Ready STUNNER!!! Cul-de-Sac VIEW LOT in INCREDIBLE LOCATION (Gated Community, Close to Everything)!! COMPLETELY Re-imagined & Absolutely GORGEOUS! Featuring an Inviting Flowing Floorplan, an (Entirely New) MASSIVE Kitchen & Bar space w/ Chef-worthy Appliance Ensemble, Crisp Cabinetry w/ Open shelving Throughout, Sleek Counters & Designer Backsplashes, (Fully-equipped) Butlers Pantry, Mud-space, Custom Patio Sliders, Decked-out Laundry area w/ Top-of-the-line Washer/ Dryer (including Steamer closet), Bonus Loft area, HUGE Primary Bedroom/Bath (Outfitted to the Nines), En-Suite Secondary Bedrooms, Den, Plenty of Privacy, Green space/ Fireplace & BBQ (areas), Extra large Storage room off Courtyard & JUST (Way) TOO MUCH MORE TO LIST!!!
Property Features
Property Type: Residential - Single Family
Cooling: Ceiling Fan(s), Central Air, Programmable Thmstat
Fenced: Yes
Fireplaces: 2
Garage: 3
Heating: Natural Gas
Home Style: Santa Barbara/Tuscan
Lot Size: 0.20 Acres
Roof Type: Tile, Concrete
Stories: 2.0
Taxes: $5,724
Year Built: 2012
Feature Descriptions
Assoc. Fee Includes: Maintenance Grounds, Street Maint
Community Features: Community Spa, Community Spa Htd, Gated, Tennis Court(s), Playground, Biking/Walking Path, Clubhouse, Community Media Room
Days on Site: 125
Exterior: Wood Frame, Painted, Stucco
Exterior: Storage, Private Street(s), Private Yard, Built-in Barbecue
Fee HOA: 415/Monthly
Fireplace: Master Bedroom, Gas, Fire Pit
Flooring: Carpet, Laminate, Tile
HOA Y/N: Yes
Interior: Full Bth Master Bdrm, Separate Shwr & Tub, Double Vanity, Eat-in Kitchen, Breakfast Bar, Kitchen Island, Walk-in Pantry, Quartz Countertops, High Speed Internet, Upstairs, 9+ Flat Ceilings, Wet Bar
Parking: Extended Length Garage, Garage Door Opener, Direct Access
Pool: Heated, Outdoor
Property Sub Type: Single Family Residence
Spa: Private, Heated
Spa: Yes
Special View Info: Mountain(s)
Swimming Pool: Yes
Water: Public
Local Schools
High School: Chaparral High School
Middle School: Copper Ridge School
Elementary School: Copper Ridge School
School District: Scottsdale Unified District
Listed By / Shown By
Listed By
Agency Name: Compass
Agency Phone: 480-776-1555
Shown By
Agency Title: Arizona Best Real Estate
Agency Phone: 480-948-4711

Estimate Your Payment
Estimated Payment
$ 5,762.94 per month $4,673.47 Principal & Interest $477.00 Property Tax $612.47 Homeowner's Insurance
9782 E South Bend Drive | MLS# 6973161
This single family home located at 9782 E South Bend Drive, Scottsdale, AZ 85255 is currently listed for sale with an asking price of $2,099,900. This property was built in 2012 and has 7 bedrooms with 3871 sq. ft. E South Bend Drive is located in the WINDGATE RANCH PHASE 1 PARCEL C subdivision within the Scottsdale Unified District school district. Search WINDGATE RANCH PHASE 1 PARCEL C real estate on www.arizonabest.com today.