
BEDS4
BATHS3
MLS#7100986
STATUSActive
PROPERTY TYPEResidential - Single Family
SUBDIVISIONPLEASANT VALLEY UNIT 2
SCHOOLDeer Valley Unified District
Property Description
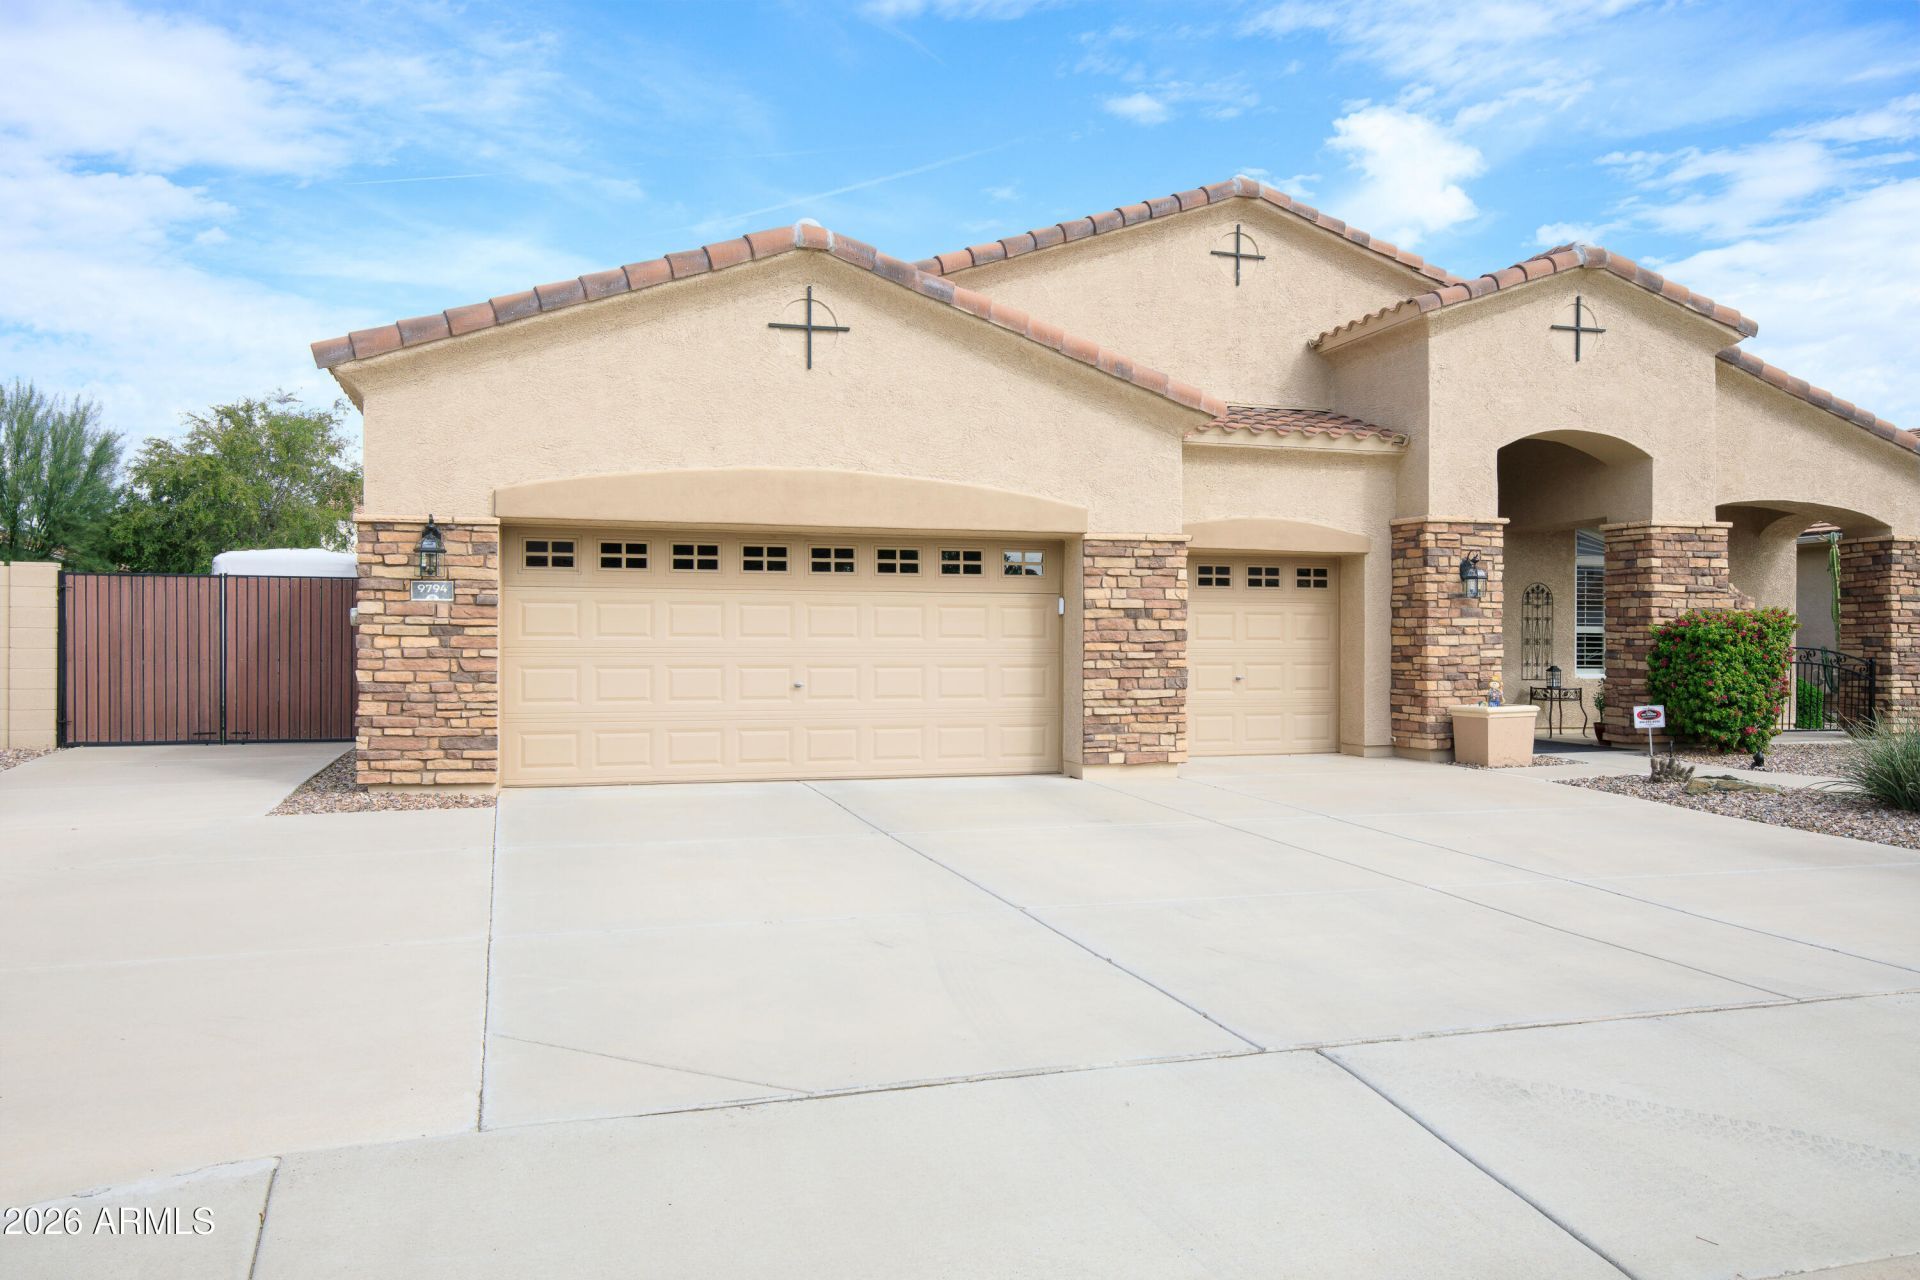
Impeccably maintained and truly move-in ready! Located in a RV-friendly community, this spacious 4-bedroom, 3-bath home offers 2,872 SF, a desirable split floorplan and an oversized lot. The RV gate and extended concrete parking pad provide convenient space for your boat, trailer or recreational vehicles, with easy access to Lake Pleasant. Inside, youll find 18 tile flooring throughout the main living areas, a generously sized family room with gas fireplace and surround sound, and an updated eat-in kitchen featuring stainless steel appliances, a large island and abundant additional cabinetry. The spacious primary suite offers a comfortable sitting area with views of the backyard. Step outside to a beautiful covered patio, PebbleTec play pool with recently updated equipment, and a lighted gazebo thats perfect for entertaining. Two storage sheds provide additional convenience. And then theres the garage! A true garage enthusiasts dream featuring 3 bays, including one extended stall with two workbenches, attached cabinetry, attic access and epoxy flooring. From the thoughtful features to the exceptional care this home has received, this is turnkey living at its best!
Property Features
Property Type: Residential - Single Family
Cooling: Ceiling Fan(s), Central Air, Programmable Thmstat
Fenced: Yes
Fireplaces: 1
Garage: 3 car attached
Heating: Natural Gas
Lot Size: 0.27 Acres
Roof Type: Tile
Stories: 1.0
Taxes: $3,323
Year Built: 2003
Feature Descriptions
Assoc. Fee Includes: Maintenance Grounds
Community Features: Gated, Playground, Biking/Walking Path
Days on Site: 3
Exterior: Wood Frame, Stone, Painted, Stucco
Exterior: Storage
Fee HOA: 420/Quarterly
Fireplace: Family Room, Gas
Flooring: Carpet, Tile, Wood
HOA Y/N: Yes
Interior: Full Bth Master Bdrm, Separate Shwr & Tub, Double Vanity, Eat-in Kitchen, Breakfast Bar, Pantry, Kitchen Island, Walk-in Pantry, Granite Counters, High Speed Internet, Master Downstairs, 9+ Flat Ceilings, No Interior Steps
Laundry: Washer Hookup, Inside
Parking: RV Access/Parking, Extended Length Garage, Garage Door Opener, Attchd Gar Cabinets, Separate Strge Area, Gated, Direct Access, Attached Garage
Pool: Fenced, Play Pool, Variable Speed Pump, Outdoor
Property Sub Type: Single Family Residence
Sewer: Public Sewer, Sewer-In & Connected
Swimming Pool: Yes
Utilities: Natural Gas Available
Water: Public
Local Schools
High School: Mountain Ridge High School
Middle School: West Wing School
Elementary School: West Wing School
School District: Deer Valley Unified District
Listed By / Shown By
Listed By
Agency Name: eXp Realty
Agency Phone: 888-897-7821
Shown By
Agency Title: Arizona Best Real Estate
Agency Phone: 480-948-4711

Estimate Your Payment
Estimated Payment
$ 2,249.17 per month $1,743.73 Principal & Interest $276.92 Property Tax $228.52 Homeowner's Insurance
9794 W Hedge Hog Place | MLS# 7100986
This single family home located at 9794 W Hedge Hog Place, Peoria, AZ 85383 is currently listed for sale with an asking price of $783,500. This property was built in 2003 and has 4 bedrooms. W Hedge Hog Place is located in the PLEASANT VALLEY UNIT 2 subdivision within the Deer Valley Unified District school district. Search PLEASANT VALLEY UNIT 2 real estate on www.arizonabest.com today.