
BEDS3
BATHS2
MLS#7099479
STATUSActive
PROPERTY TYPEResidential - Single Family
SUBDIVISIONSUN CITY UNIT 32
Property Description
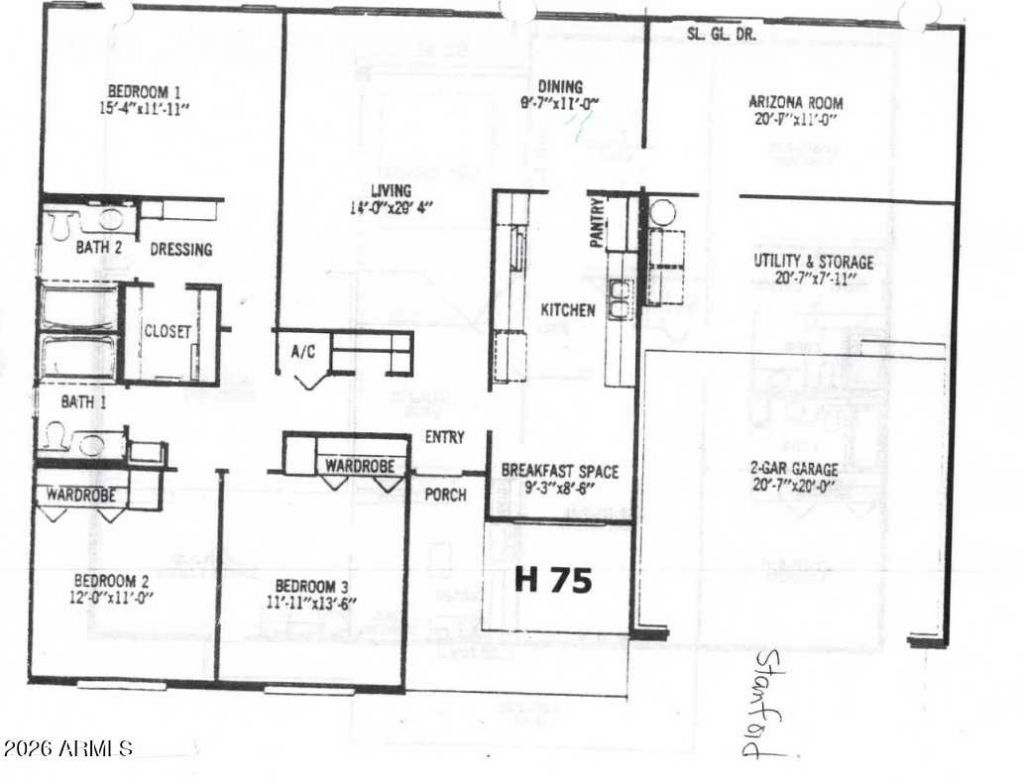
Lovely Stanford Model Home Situated On A Spacious Lot In The Heart Of Sun City, Arizona! This Well-Designed Home Features 3 Bedrooms, 2 Bathrooms, A Functional Galley Kitchen, A Large Living Room, And A Wonderful Arizona Room That Was Part Of The Original Floor Plan And Built By Del Webb. The Bedrooms Feature Classic Del Webb Built-In Dresser Drawers, Closets, And Additional Storage Space. The Spacious Living Areas Offer Plenty Of Room For Relaxing Or Entertaining Family And Friends. Step Outside To Enjoy The Large Backyard Patio, Perfect For Morning Coffee, Outdoor Dining, Or Enjoying The Beautiful Arizona Weather. The Generous Backyard Is Surrounded By A Block Wall Fence, Providing Privacy And Plenty Of Outdoor Space. Location Is Another Highlight! This Home Is Just A Short Golf Cart Ride To The Bell Recreation Center And Several Sun City Golf Courses, Offering Convenient Access To The Wonderful Sun City Active Adult Lifestyle. This Is A Fantastic Opportunity To Own A Classic Del Webb Stanford Model Home In Sun City, AZ. A Must-See Home! Please Stop By And See It Soon!
Property Features
Property Type: Residential - Single Family
Cooling: Ceiling Fan(s), Central Air
Fenced: Yes
Garage: 2
Heating: Electric
Home Style: Ranch
Lot Size: 0.20 Acres
Roof Type: Composition
Stories: 1.0
Taxes: $1,343
Year Built: 1972
Feature Descriptions
Accessibility: Zero-Grade Entry
Assoc. Fee Includes: No Fees
Community Features: Community Spa, Community Spa Htd, Golf, Tennis Court(s), Racquetball, Biking/Walking Path, Clubhouse, Community Media Room, Fitness Center, Pickleball
Exterior: Wood Frame, Painted, Wood Siding
Fee HOA: 25/Annually
Flooring: Carpet, Tile
HOA Y/N: Yes
Interior: 3/4 Bath Master Bdrm, Eat-in Kitchen, High Speed Internet, No Interior Steps
Laundry: Washer Hookup, In Garage
Parking: Garage Door Opener, Direct Access
Property Sub Type: Single Family Residence
Sewer: Private Sewer
Water: Pvt Water Company
Local Schools
High School: Adult
Middle School: Adult
Elementary School: Adult
Listed By / Shown By
Listed By
Agency Name: My Home Group Real Estate
Agency Phone: 623-296-1329
Shown By
Agency Title: Arizona Best Real Estate
Agency Phone: 480-948-4711

Estimate Your Payment
Estimated Payment
$ 940.09 per month $732.21 Principal & Interest $111.92 Property Tax $95.96 Homeowner's Insurance
9825 W Hutton Drive | MLS# 7099479
This single family home located at 9825 W Hutton Drive, Sun City, AZ 85351 is currently listed for sale with an asking price of $329,000. This property was built in 1972 and has 3 bedrooms. W Hutton Drive is located in the SUN CITY UNIT 32 subdivision. Search SUN CITY UNIT 32 real estate on www.arizonabest.com today.