
BEDS5
BATHS
SQUARE FEET4,522
MLS#6965523
STATUSActive
PROPERTY TYPEResidential - Single Family
SUBDIVISIONCATAVINA
SCHOOLScottsdale Unified District
Property Description
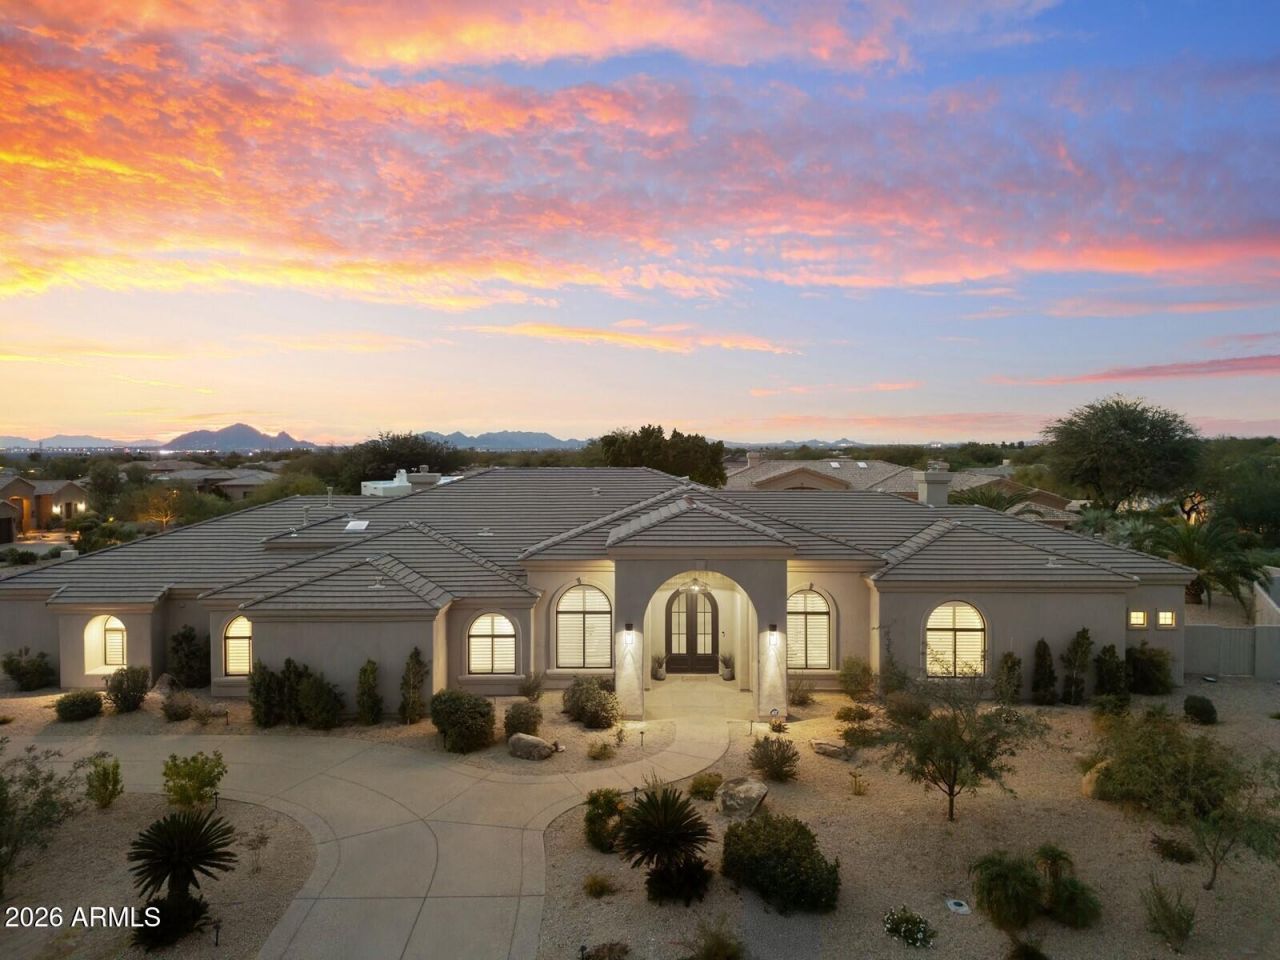
At coveted Catavina is a newly completed, designer-renovated single-level showpiece on over three-quarters of an acre with panoramic mountain views. Reimagined by Lifestyle Lab Design Studio, the 4,522-sf plan (5BD/4.5BA) balances volume and warmth with vaulted ceilings, extra-wide halls, 9.5 European oak, and four fireplaces. The chefs kitchen pairs Wolf/Sub-Zero with White Rhino marble, custom cabinetry, walk-in pantry, and a pass-through window for effortless entertaining. The serene primary retreat offers a fireplace, boutique closet, and spa bath with zero-edge shower and soaking tub. Outdoors: 3,000+ sf travertine terraces, redesigned heated pool/spa, contemporary fireplace, built-in BBQ, putting green, and expansive turf. Oversized 4-car garage; near BASIS and Mayo.
Property Features
Property Type: Residential - Single Family
Cooling: Ceiling Fan(s), Central Air, Programmable Thmstat
Fenced: Yes
Fireplaces: 3
Garage: 4
Heating: Natural Gas
Home Style: Santa Barbara/Tuscan
Lot Size: 0.79 Acres
Roof Type: Built-Up, Tile
Stories: 1.0
Taxes: $7,558
Year Built: 1998
Feature Descriptions
Accessibility: Zero-Grade Entry, Accessible Door â?? 32in+ Wide
Assoc. Fee Includes: Maintenance Grounds
Community Features: Biking/Walking Path
Days on Site: 139
Exterior: Private Yard, Built-in Barbecue
Exterior: Wood Frame, Painted, Stucco
Fee HOA: 181.5/Semi-Annually
Flooring: Carpet, Tile, Wood
HOA Y/N: Yes
Interior: Full Bth Master Bdrm, Separate Shwr & Tub, Double Vanity, Eat-in Kitchen, Breakfast Bar, Pantry, Kitchen Island, Walk-in Pantry, Non-laminate Counter, High Speed Internet, Master Downstairs, Vaulted Ceiling(s), 9+ Flat Ceilings, No Interior Steps
Laundry: Washer Hookup, Inside
Parking: Side Vehicle Entry, Garage Door Opener, Circular Driveway, Direct Access
Pool: Heated, Outdoor
Property Sub Type: Single Family Residence
Sewer: Sewer-In & Connected
Spa: Yes
Spa: Private, Heated
Special View Info: Mountain(s)
Swimming Pool: Yes
Water: Public
Local Schools
High School: Desert Mountain High School
Middle School: Mountainside Middle School
Elementary School: Laguna Elementary School
School District: Scottsdale Unified District
Listed By / Shown By
Listed By
Agency Name: Compass
Agency Phone: 480-776-1555
Shown By
Agency Title: Arizona Best Real Estate
Agency Phone: 480-948-4711

Estimate Your Payment
Estimated Payment
$ 9,175.84 per month $7,555.80 Principal & Interest $629.83 Property Tax $990.21 Homeowner's Insurance
9826 N 131st Street | MLS# 6965523
This single family home located at 9826 N 131st Street, Scottsdale, AZ 85259 is currently listed for sale with an asking price of $3,395,000. This property was built in 1998 and has 5 bedrooms with 4522 sq. ft. N 131st Street is located in the CATAVINA subdivision within the Scottsdale Unified District school district. Search CATAVINA real estate on www.arizonabest.com today.