
BEDS3
BATHS2
MLS#7094748
STATUSActive
PROPERTY TYPEResidential - Single Family
SUBDIVISIONCRISMON MANOR
SCHOOLMesa Unified District
Property Description
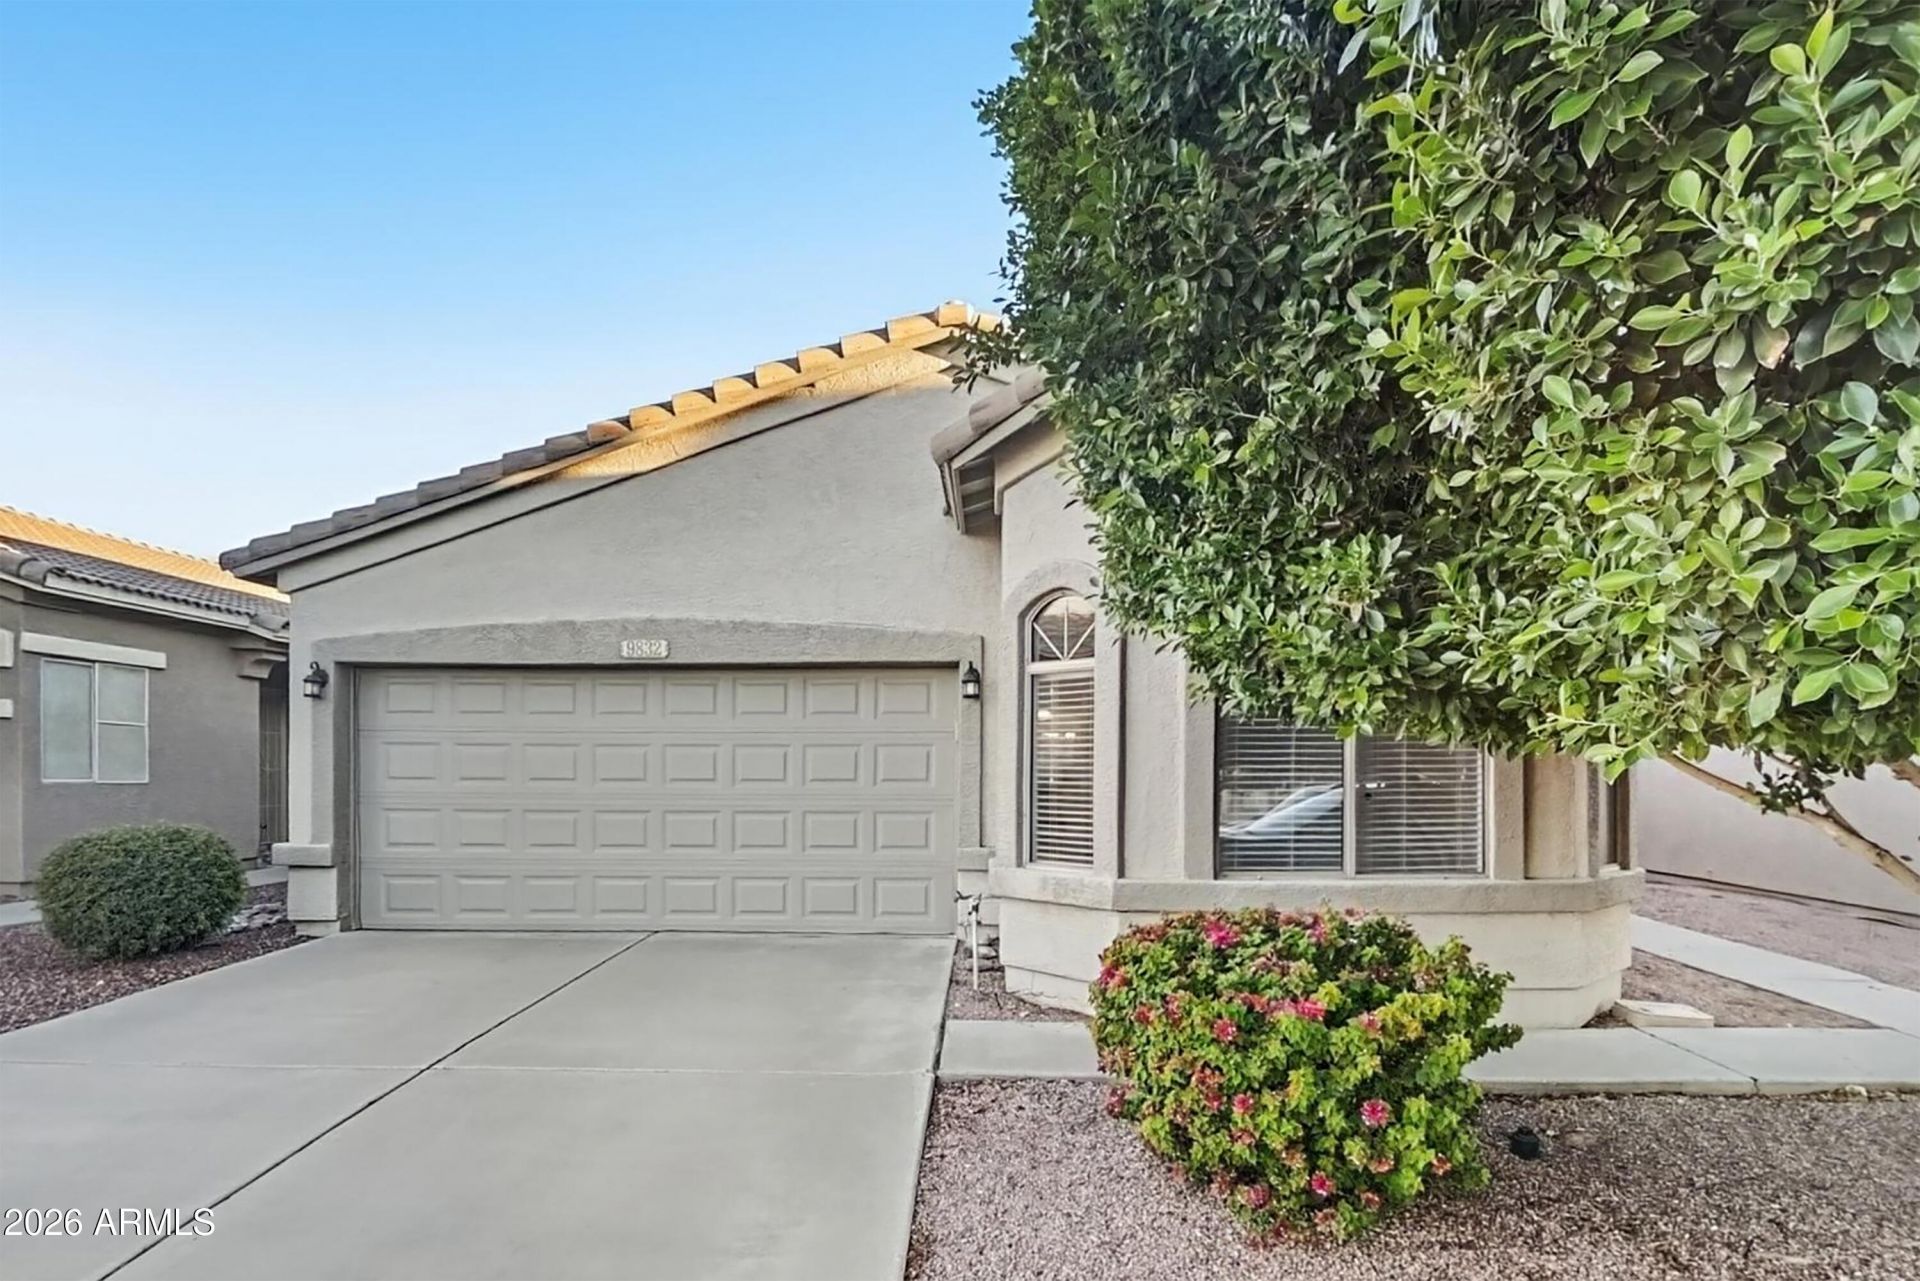
Welcome home to this stunning 1-story home offering 3 bedrooms, 2 baths, and an attached 2-car garage. The freshly painted interior features sleek tile flooring throughout, ceiling fans, and graceful arched doorways. The bright living room flows into the kitchen, which boasts crisp white cabinetry, black appliances, and sliding glass doors to the backyard. Dual primary suite features a charming bay window with arched accents, a large closet, and a private bath. Secondary bedrooms offer generous closet space, including one with its own sliding door to the side yard. Outside, enjoy a covered patio, a grassy backyard, and a mature shade tree. Seller will provide a free 100 day home warranty included with Buyer activation.
Property Features
Property Type: Residential - Single Family
Cooling: Ceiling Fan(s), Central Air
Fenced: Yes
Garage: 2
Heating: Electric, Forced Air
Home Style: Ranch
Lot Size: 0.09 Acres
Roof Type: Tile
Stories: 1.0
Taxes: $1,138
Year Built: 1999
Feature Descriptions
Assoc. Fee Includes: Maintenance Grounds, Street Maint
Community Features: Gated, Biking/Walking Path
Days on Site: 4
Exterior: Wood Frame, Painted, Stucco
Exterior: Private Street(s), Playground
Fee HOA: 145/Monthly
Flooring: Tile
HOA Y/N: Yes
Interior: Full Bth Master Bdrm, Eat-in Kitchen, High Speed Internet
Laundry: Inside
Parking: Garage Door Opener, Direct Access
Property Sub Type: Single Family Residence
Sewer: Public Sewer
Water: Public
Room Sizes
Living Room: 18 X 18 Level - First
Kitchen: 15 X 11 Level - First
Primary Bedroom: 13 X 12 Level - First
Bedroom: 10 X 10 Level - First
Bedroom: 15 X 11 Level - First
Local Schools
High School: Skyline High School
Middle School: Fremont Junior High School
Elementary School: Stevenson Elementary School
School District: Mesa Unified District
Listed By / Shown By
Listed By
Agency Name: OfferPad Brokerage, LLC
Agency Phone: 480-470-2210
Shown By
Agency Title: Arizona Best Real Estate
Agency Phone: 480-948-4711

Estimate Your Payment
Estimated Payment
$ 1,051.13 per month $845.49 Principal & Interest $94.83 Property Tax $110.80 Homeowner's Insurance
9832 E Flossmoor Circle | MLS# 7094748
This single family home located at 9832 E Flossmoor Circle, Mesa, AZ 85208 is currently listed for sale with an asking price of $379,900. This property was built in 1999 and has 3 bedrooms. E Flossmoor Circle is located in the CRISMON MANOR subdivision within the Mesa Unified District school district. Search CRISMON MANOR real estate on www.arizonabest.com today.