
BEDS4
BATHS3
SQUARE FEET2,277
MLS#7048259
STATUSActive
PROPERTY TYPEResidential - Single Family
SUBDIVISIONCADENCE AT GATEWAY PHASE 2 PARCEL O
SCHOOLQueen Creek Unified District
Property Description
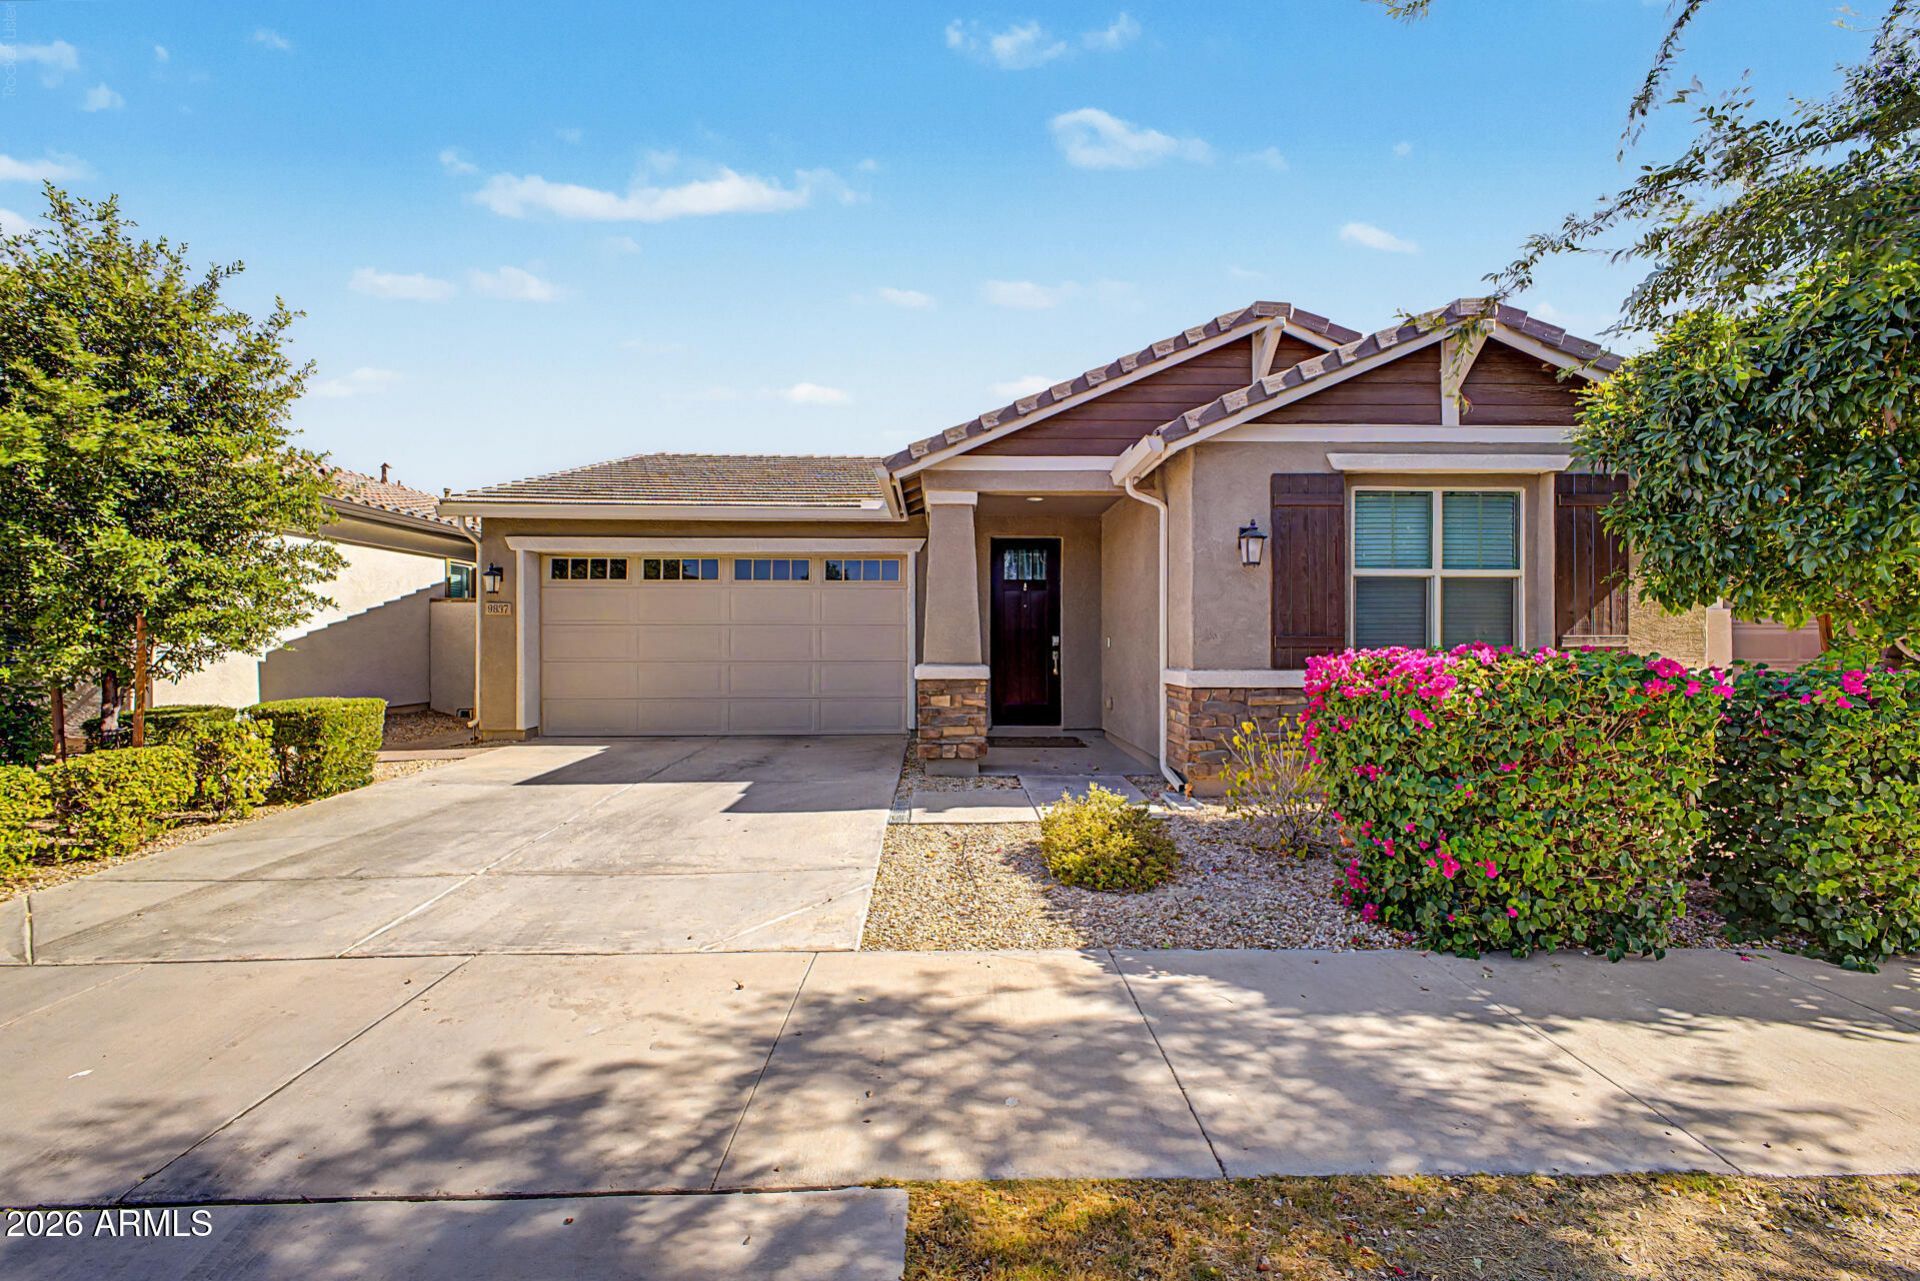
Live like youre on vacation every day in Mesas coveted **Cadence at Gateway**. This contemporary home showcases a highly desirable open-concept floor plan with a bright great room, sleek kitchen with oversized island, and a private split primary suite for ultimate relaxation. A versatile **flex space** is perfect for a home office, playroom, gym, or media room tailored to your lifestyle. Enjoy effortless indoor-outdoor living with a covered patio and low-maintenance yard, ideal for Arizona evenings. Cadence offers true **resort-style living** with sparkling pools, waterslides, fitness center, splash pad, courts, parks, and miles of trails--plus quick access to Loop 202, shopping, dining, and top-rated schools.
Property Features
Property Type: Residential - Single Family
Cooling: Ceiling Fan(s), Central Air
Fenced: Yes
Garage: 2
Heating: Natural Gas
Lot Size: 0.14 Acres
Roof Type: Tile
Stories: 1.0
Taxes: $3,365
Year Built: 2021
Feature Descriptions
Assoc. Fee Includes: Maintenance Grounds
Community Features: Community Spa, Community Spa Htd, Playground, Biking/Walking Path, Clubhouse, Fitness Center
Days on Site: 20
Exterior: Wood Frame, Painted, Stucco, Stone
Fee HOA: 237/Monthly
Flooring: Carpet, Tile
HOA Y/N: Yes
Interior: 3/4 Bath Master Bdrm, Double Vanity, Breakfast Bar, Pantry, Kitchen Island, Non-laminate Counter, High Speed Internet, 9+ Flat Ceilings, No Interior Steps
Laundry: Washer Hookup, Inside
Parking: Garage Door Opener, Direct Access
Property Sub Type: Single Family Residence
Water: Public
Local Schools
High School: Eastmark High School
Middle School: Eastmark High School
Elementary School: Silver Valley Elementary
School District: Queen Creek Unified District
Listed By / Shown By
Listed By
Agency Name: Coldwell Banker Realty
Agency Phone: 602-954-6888
Shown By
Agency Title: Arizona Best Real Estate
Agency Phone: 480-948-4711

Estimate Your Payment
Estimated Payment
$ 1,727.83 per month $1,279.70 Principal & Interest $280.42 Property Tax $167.71 Homeowner's Insurance
9837 E Tiburon Avenue | MLS# 7048259
This single family home located at 9837 E Tiburon Avenue, Mesa, AZ 85212 is currently listed for sale with an asking price of $575,000. This property was built in 2021 and has 4 bedrooms with 2277 sq. ft. E Tiburon Avenue is located in the CADENCE AT GATEWAY PHASE 2 PARCEL O subdivision within the Queen Creek Unified District school district. Search CADENCE AT GATEWAY PHASE 2 PARCEL O real estate on www.arizonabest.com today.