
BEDS4
BATHS5
SQUARE FEET3,534
MLS#7047694
STATUSActive
PROPERTY TYPEResidential - Single Family
SUBDIVISIONGRANITE RIDGE
SCHOOLMesa Unified District
Property Description
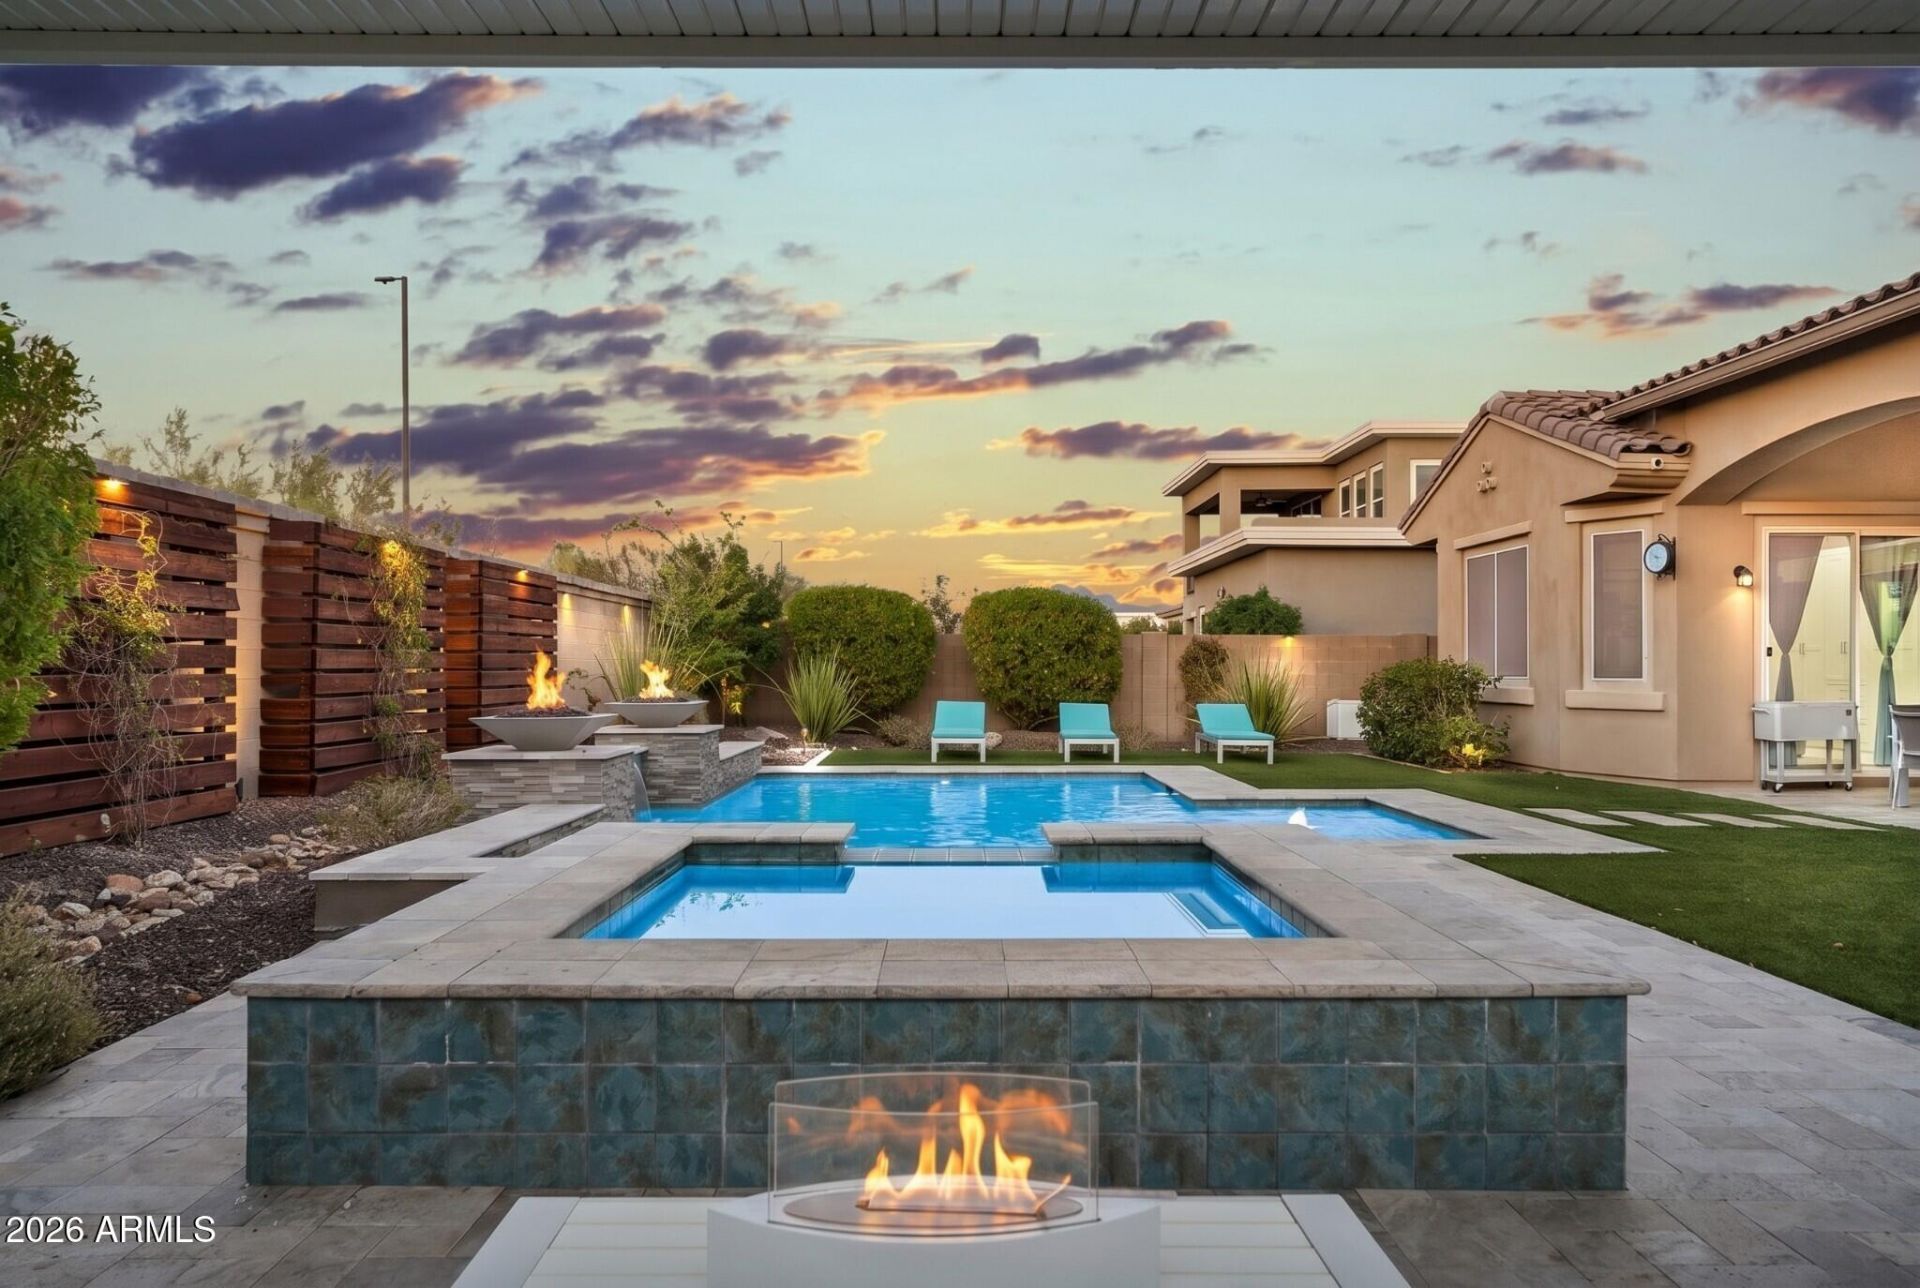
Nestled within the exclusive gated enclave of Granite Ridge, a private community of just 56 residences, this exceptional single-level home offers luxury, privacy, and breathtaking mountain views. Situated on a premium corner homesite with a desirable north-facing backyard, the 3,534-square-foot residence seamlessly blends elegant design with everyday comfort.Designed for both entertaining and effortless living, the thoughtfully crafted floor plan features 4 spacious bedrooms, 4 full bathrooms, and a powder room, including a private detached casita complete with its own bedroom, full bath, and kitchenette--ideal for guests, multigenerational living, a private office, or a fitness studio.A gated rotunda-style courtyard creates a memorable first impression. Framing the entrance to the home, the courtyard also provides access to the detached casita. Just beyond the foyer, the formal living room offers a warm and inviting first impression. Bathed in natural light, it is flanked by expansive sliding glass doors that open to a private courtyard centered around a cozy outdoor fireplace. A second set of sliding glass doors connects the courtyard to the great room, creating a unique architectural feature that blends the lines between indoor and outdoor living while filling both spaces with light. The great room welcomes family and friends with a custom built-in media wall while the while oversized wood beams overhead create a dramatic architectural statement and add warmth to the space.Designed as the heart of the home, the kitchen seamlessly connects to the great room and spacious dining area, where theres ample room for an oversized dining table. Equipped for both everyday living and entertaining, the kitchen showcases extensive cabinetry, granite countertops, an oversized island that naturally becomes the gathering place, a gas cooktop, pendant lighting, a well-appointed butlers pantry with a beverage refrigerator, and a generous walk-in pantry. The kitchen flows effortlessly into an inviting formal dining room, creating a warm and welcoming setting for everything from intimate dinners to holiday celebrations.Tucked away in its own private wing, the primary suite offers a peaceful retreat with serene mountain views and private access to the backyard. A full wall of custom closet organizers provides exceptional storage, while the spa-inspired ensuite is thoughtfully appointed with separate dual vanities, an oversized soaking tub, and a spacious walk-in shower.The true showpiece, however, is the extraordinary walk-in closet. Custom designed by Classy Closets and honored with the 2024 Design Award, this breathtaking space--aptly named The Glam Sanctuary--is nothing short of spectacular. Designer wallpaper, dazzling statement lighting, elegant gold hardware, and boutique-style glass display cabinetry create a one-of-a-kind dressing room worthy of a luxury residence. Thoughtfully designed to showcase an impressive wardrobe, handbags, and shoe collection, this remarkable space blends beauty, organization, and everyday functionality into an unforgettable experience.Designed with privacy in mind, the two secondary bedrooms are situated on the opposite wing of the home, each occupying its own separate space. Both feature private ensuite bathrooms, providing comfort and convenience for family members or overnight guests.The backyard is a true extension of the homes exceptional living spaces. Expansive sliding glass doors spanning the length of the great room create a seamless transition to this
Property Features
Property Type: Residential - Single Family
Cooling: Central Air
Fenced: Yes
Fireplaces: 1
Garage: 3.5
Heating: Natural Gas
Lot Size: 0.28 Acres
Roof Type: Tile
Stories: 1.0
Taxes: $4,378
Year Built: 2017
Feature Descriptions
Assoc. Fee Includes: Maintenance Grounds
Community Features: Gated, Playground, Biking/Walking Path
Days on Site: 5
Exterior: Wood Frame, Painted, Stucco
Fee HOA: 230.49/Monthly
Fireplace: Gas, Exterior Fireplace
Flooring: Carpet, Tile
HOA Y/N: Yes
Interior: Full Bth Master Bdrm, Separate Shwr & Tub, Double Vanity, Eat-in Kitchen, Breakfast Bar, Pantry, Kitchen Island, Walk-in Pantry, Granite Counters, Non-laminate Counter, High Speed Internet, 9+ Flat Ceilings, No Interior Steps
Laundry: Inside
Parking: RV Gated, Tandem, Over Height Garage, Extended Length Garage, Garage Door Opener
Pool: Outdoor
Property Sub Type: Single Family Residence
Spa: Heated
Spa: Yes
Special View Info: Mountain(s)
Swimming Pool: Yes
Water: Public
Local Schools
High School: Skyline High School
Middle School: Smith Junior High School
Elementary School: Zaharis Elementary
School District: Mesa Unified District
Listed By / Shown By
Listed By
Agency Name: SERHANT.
Agency Phone: 480-703-4085
Shown By
Agency Title: Arizona Best Real Estate
Agency Phone: 480-948-4711

Estimate Your Payment
Estimated Payment
$ 3,322.58 per month $2,615.04 Principal & Interest $364.83 Property Tax $342.71 Homeowner's Insurance
9838 E June Street | MLS# 7047694
This single family home located at 9838 E June Street, Mesa, AZ 85207 is currently listed for sale with an asking price of $1,175,000. This property was built in 2017 and has 4 bedrooms with 3534 sq. ft. E June Street is located in the GRANITE RIDGE subdivision within the Mesa Unified District school district. Search GRANITE RIDGE real estate on www.arizonabest.com today.