
BEDS7
BATHS
SQUARE FEET5,203
MLS#7031463
STATUSActive
PROPERTY TYPEResidential - Single Family
SUBDIVISIONDC RANCH PARCELS 217 218 219
SCHOOLScottsdale Unified District
Property Description
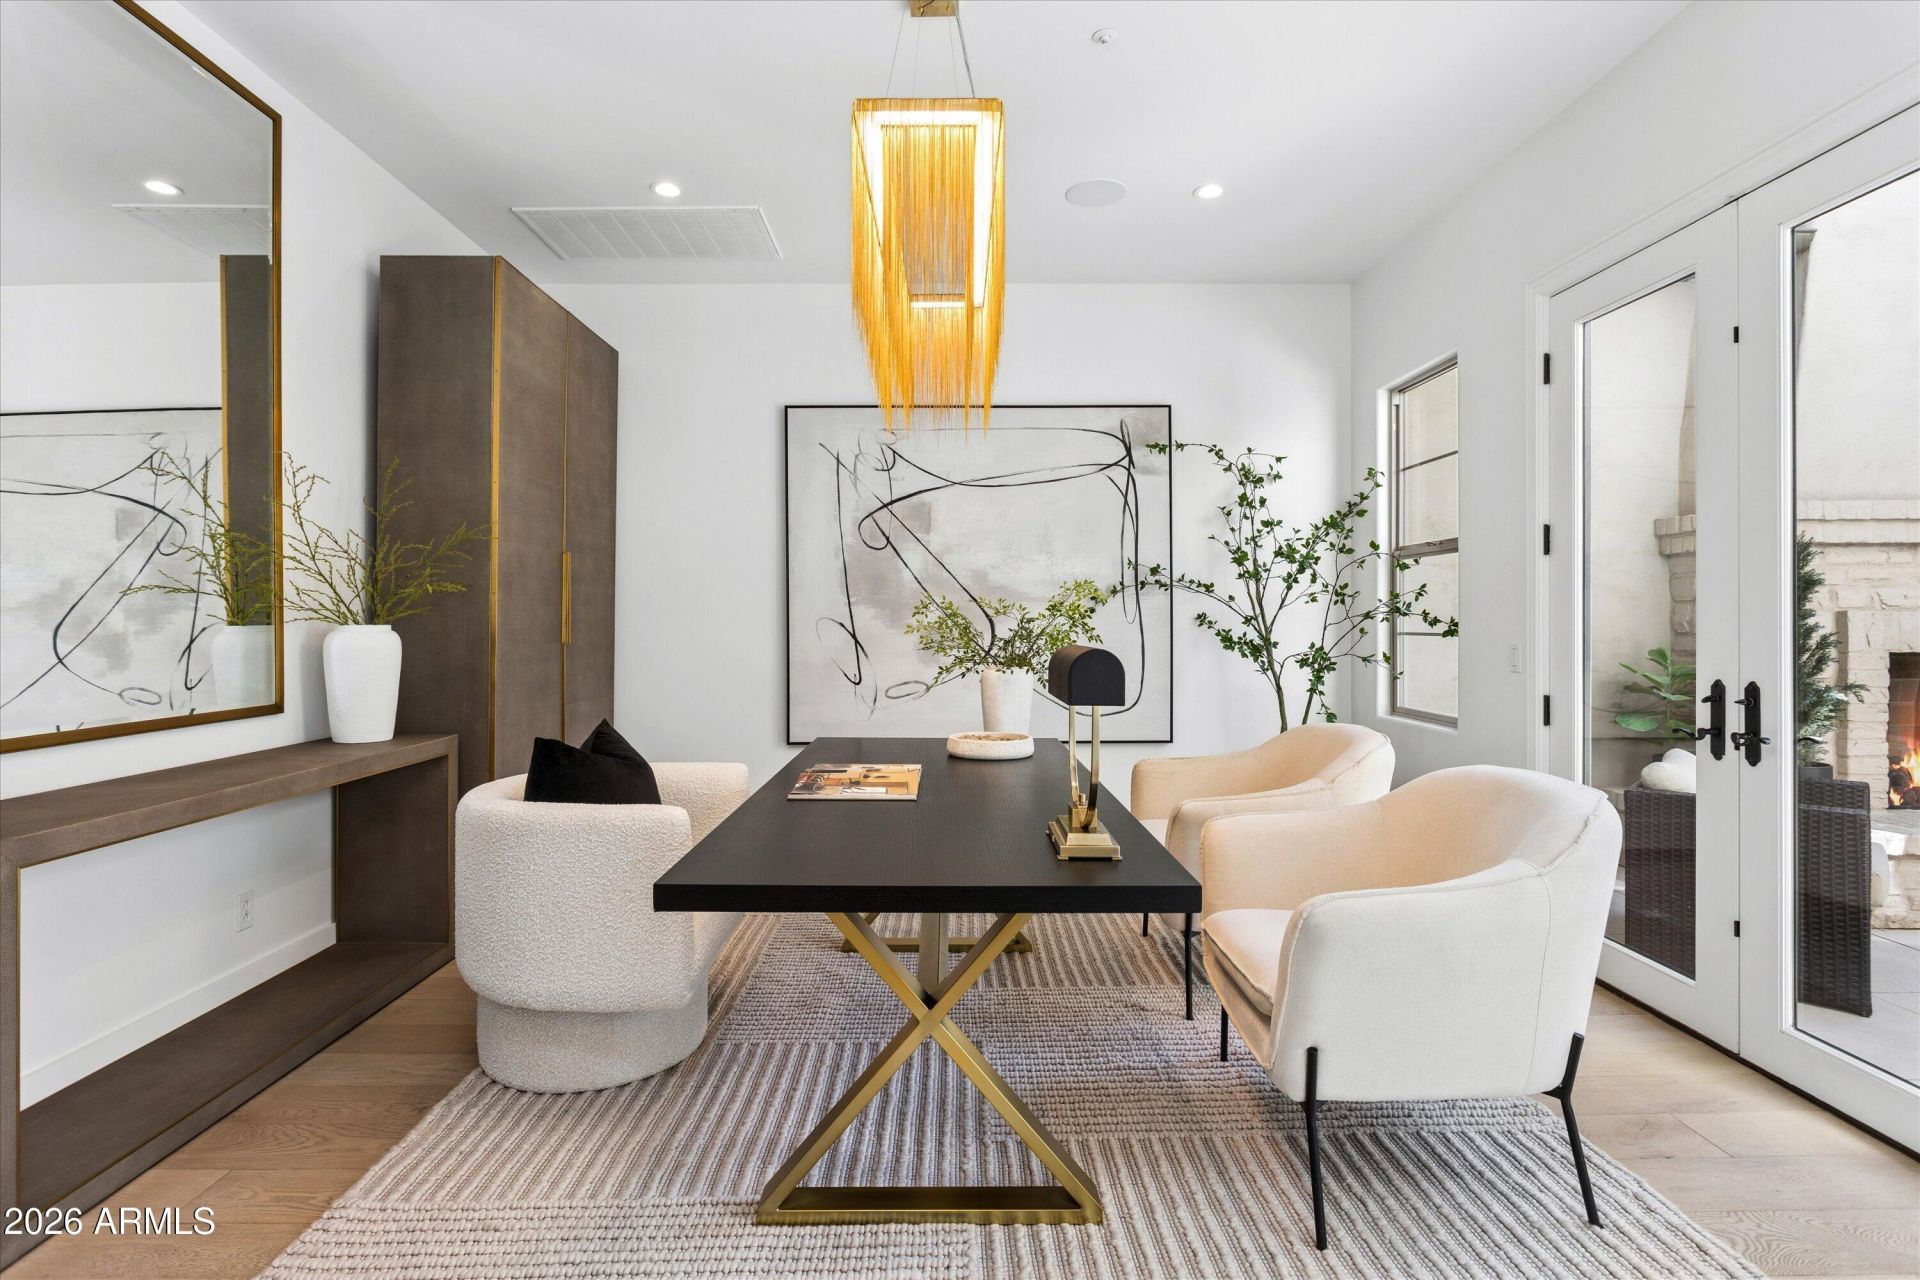
Coming Soon | Stunning Remodeled DC Ranch Estate with Private Courtyard & Resort Backyard Exquisitely remodeled Camelot home in the gated community of DC Ranch blending timeless luxury with sophisticated modern design. Open-concept floor plan features premium marble surfaces, custom cabinetry, designer lighting, private office/den, wet bar, and expansive entertaining spaces. A stunning custom wine wall leads to a private courtyard with fireplace, creating a serene retreat at the heart of the home. Chefs kitchen includes Sub-Zero refrigeration, oversized marble island, butlers pantry, and multiple ovens. Downstairs primary suite offers a spa-inspired bath and custom closet. Upstairs features a spacious media/lounge area, ensuite guest room, Jack-and-Jill suite, and flexible bonus space w Coming Soon | Stunning Remodeled DC Ranch Estate with Private Courtyard & Resort BackyardExquisitely remodeled estate in the gated community of DC Ranch by renowned builder Camelot Homes. This exceptional North Scottsdale residence blends timeless luxury with sophisticated modern design, offering beautifully curated indoor/outdoor living spaces and refined finishes throughout.The open-concept floor plan showcases custom cabinetry, premium marble surfaces, statement lighting, private office/den, wet bar, and expansive entertaining areas. A stunning custom wine wall leads to a private courtyard with fireplace, creating a serene retreat at the heart of the home. The chefs kitchen is truly spectacular, featuring Sub-Zero refrigeration, multiple ovens, Bosch dishwasher, oversized marble island, butlers pantry, and seamless flow into the homes main gathering spaces.The downstairs primary suite offers a true spa-inspired retreat with Carrara marble flooring, dual marble vanities, soaking tub, oversized walk-in shower, and a spacious custom-designed closet. An additional guest bedroom and full bath on the main level provide ideal accommodations for visitors or multigenerational living.Step outside to a resort-style backyard designed for unforgettable Arizona living -- complete with breathtaking sunset views, heated pool with Baja shelf, tiled spa, water features, expansive outdoor dining and lounge spaces, porcelain pavers, mature landscaping, and turf play area.Residents enjoy access to the DC Ranch Community Center with pools, fitness, tennis, and a vibrant calendar of events. Nearby dining, golf, hiking, DC Ranch Marketplace, and top-rated schools complete the unparalleled North Scottsdale lifestyle.An extraordinary opportunity in one of North Scottsdales most sought-after gated communities. Coming Soon -- luxury buyers will not want to miss this one.
Property Features
Property Type: Residential - Single Family
Cooling: Ceiling Fan(s), Central Air, Programmable Thmstat
Fenced: Yes
Fireplaces: 2
Garage: 3
Heating: Natural Gas
Home Style: Spanish, Santa Barbara/Tuscan
Lot Size: 0.25 Acres
Roof Type: Tile
Stories: 2.0
Taxes: $8,814
Year Built: 2006
Feature Descriptions
Assoc. Fee Includes: Maintenance Grounds, Street Maint
Community Features: Community Spa, Community Spa Htd, Gated, Golf, Tennis Court(s), Playground, Biking/Walking Path, Clubhouse, Fitness Center
Exterior: Wood Frame, Painted, Stucco
Exterior: Balcony, Private Street(s), Private Yard, Playground
Fee HOA: 387/Monthly
Fireplace: Living Room, Gas, Exterior Fireplace
Flooring: Carpet, Tile, Wood
HOA Y/N: Yes
Interior: Full Bth Master Bdrm, Separate Shwr & Tub, Double Vanity, Eat-in Kitchen, Breakfast Bar, Pantry, Kitchen Island, Walk-in Pantry, Non-laminate Counter, High Speed Internet, Smart Home, Master Downstairs, 9+ Flat Ceilings, Wet Bar
Laundry: Inside
Parking: Garage Door Opener, Direct Access
Pool: Heated
Property Sub Type: Single Family Residence
Spa: Private, Heated
Spa: Yes
Special View Info: Mountain(s)
Swimming Pool: Yes
Water: Public
Local Schools
High School: Chaparral High School
Middle School: Desert Canyon Middle School
Elementary School: Copper Ridge School
School District: Scottsdale Unified District
Listed By / Shown By
Listed By
Agency Name: Orchard Brokerage
Shown By
Agency Title: Arizona Best Real Estate
Agency Phone: 480-948-4711

Estimate Your Payment
Estimated Payment
$ 9,985.33 per month $8,178.96 Principal & Interest $734.50 Property Tax $1,071.88 Homeowner's Insurance
9840 E Buteo Drive | MLS# 7031463
This single family home located at 9840 E Buteo Drive, Scottsdale, AZ 85255 is currently listed for sale with an asking price of $3,675,000. This property was built in 2006 and has 7 bedrooms with 5203 sq. ft. E Buteo Drive is located in the DC RANCH PARCELS 217 218 219 subdivision within the Scottsdale Unified District school district. Search DC RANCH PARCELS 217 218 219 real estate on www.arizonabest.com today.