
BEDS5
BATHS5
MLS#7095324
STATUSActive
PROPERTY TYPEResidential - Single Family
SUBDIVISIONSummer Haven
SCHOOLPayson Unified District
Property Description
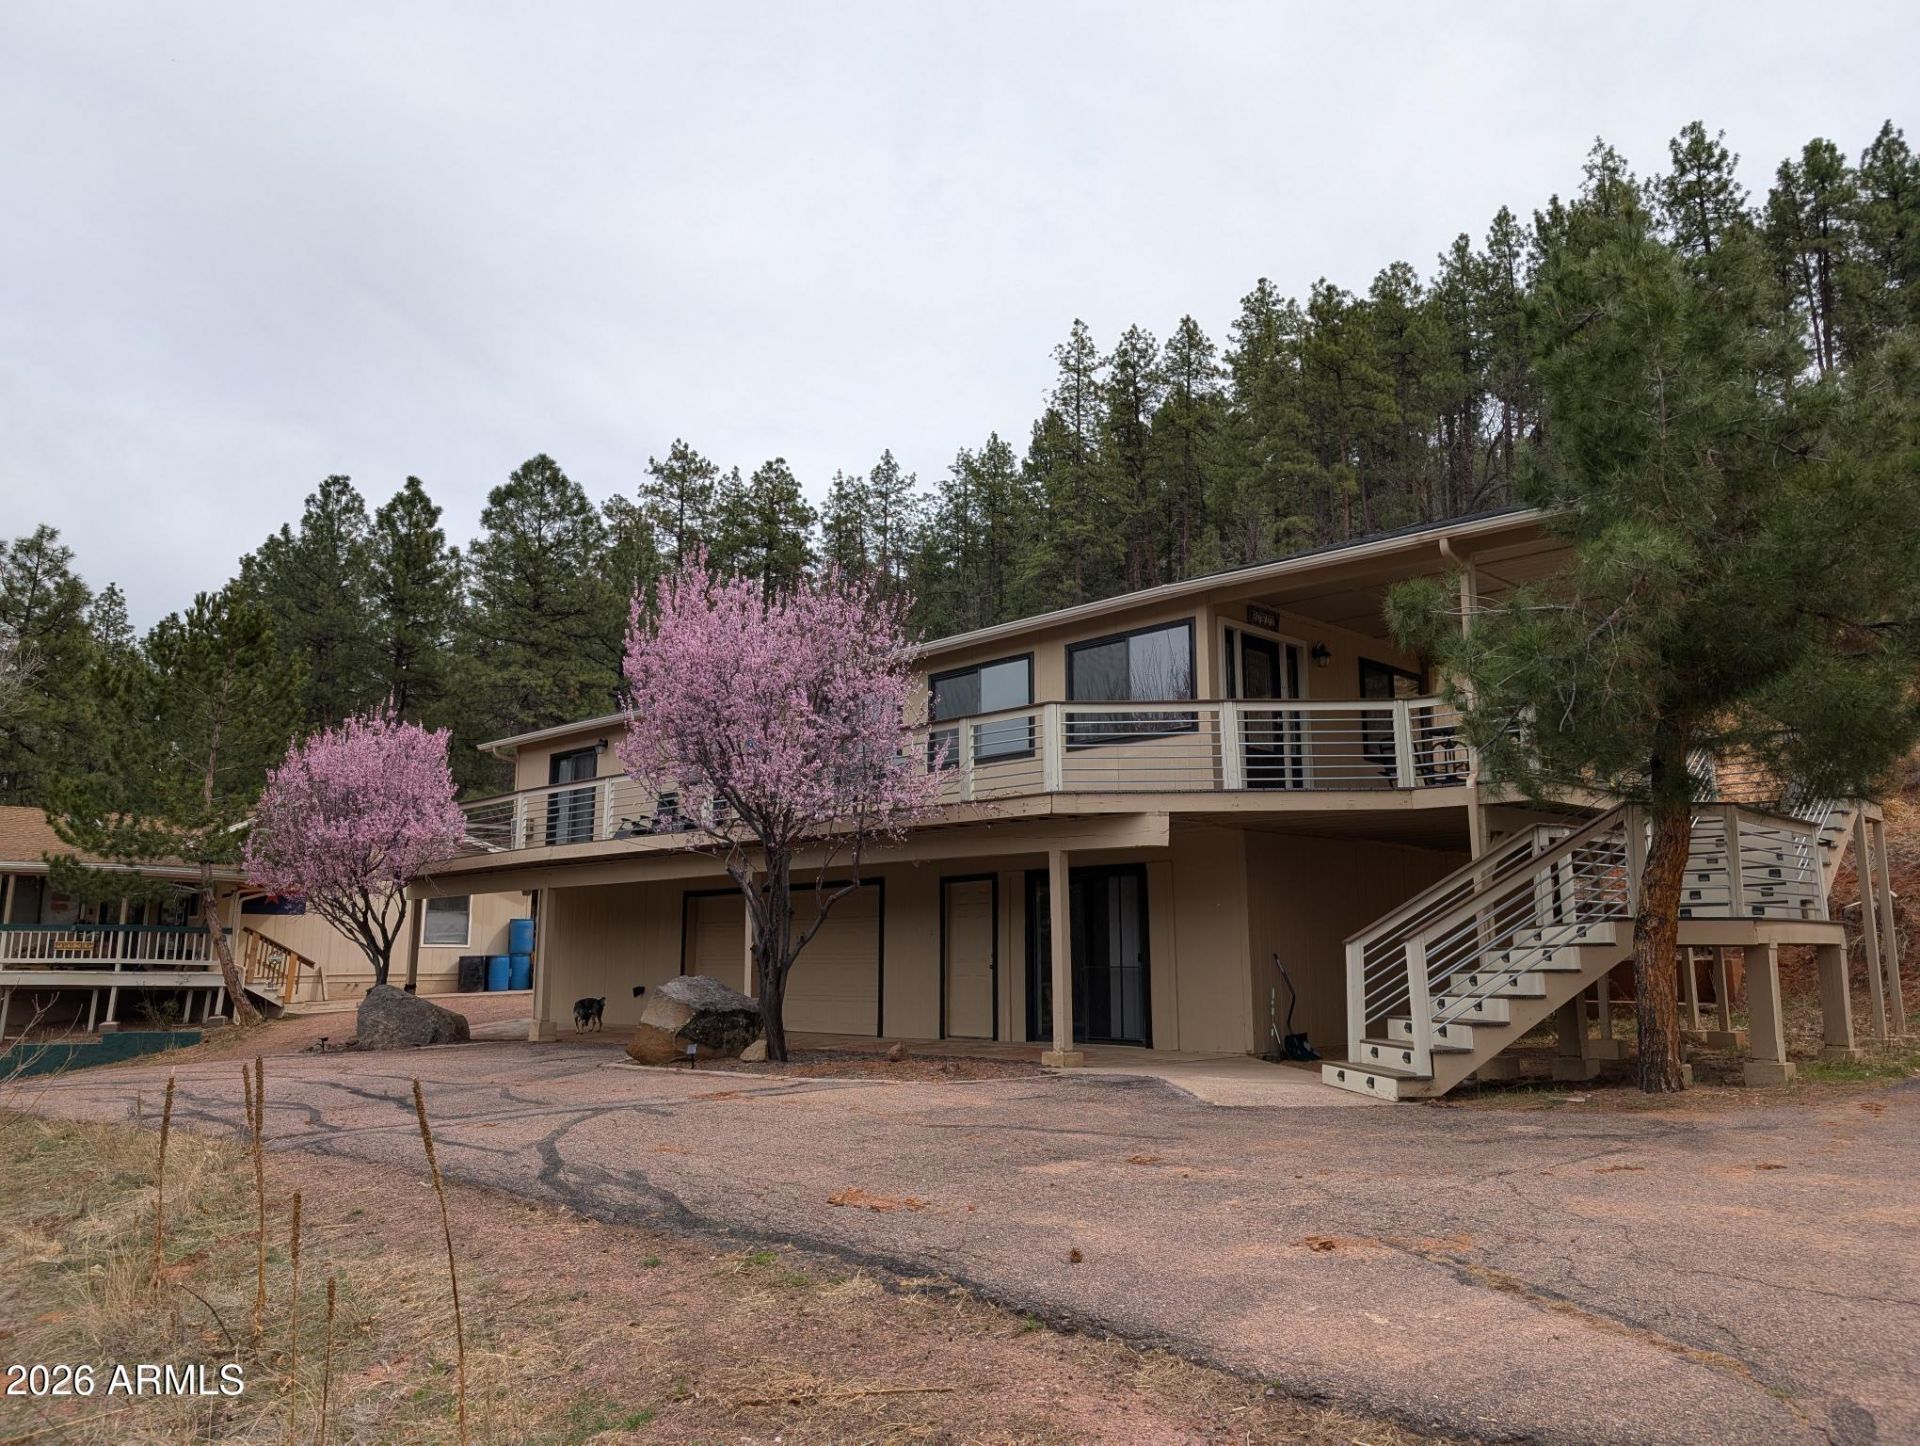
Enjoy the best of both worlds with this one-of-a-kind mountain retreat. Featuring 2 separate homes on 2.68 acres. Live comfortably in one home while generating income from the other. Larger home is a successful active vacation rental offering 3 beds-3 baths, spacious game room and walk-out basement. Designed with comfort and entertainment in mind, featuring a open concept floor plan, a stunning wood burning fireplace, split bedroom layout and an updated kitchen with modern appliances, and a jetted Hot Tub for relaxing under the stars. The SECOND HOME is a charming 2 bed-2 bath residence that provides a warm and inviting atmosphere, highlighted by a cozy Pellet fireplace for those crisp mountain evenings. Both homes offer breathtaking panoramic views of a private forest from covered decks. Chicken Coop with Laying Chickens an a Side-by-Side UTV with a Plow INCLUDED!
Property Features
Property Type: Residential - Single Family
Basement: Finished, Walk-Out Access, Concrete, Interior Entry
Cooling: Ceiling Fan(s), Central Air, Evaporative Cooling, Win
Fenced: Yes
Fireplaces: 2
Garage: 2
Heating: Propane, Forced Air
Home Style: Other
Lot Size: 2.68 Acres
Roof Type: Composition
Stories: 2.0
Taxes: $6,244
Year Built: 1988
Feature Descriptions
Assoc. Fee Includes: No Fees, Other (See Remarks)
Days on Site: 5
Exterior: Wood Frame, Wood Siding
Fireplace: Family Room, Other, Pellet Stove, Wood Burning
Flooring: Carpet, Wood
Furnished: Yes
Interior: Full Bth Master Bdrm, Breakfast Bar, Kitchen Island, Non-laminate Counter, 9+ Flat Ceilings, Furnished(See Rmrks)
Laundry: Inside, In Garage
Parking: RV Access/Parking, RV Gated, Garage Door Opener, Attached Garage, Detached Carport
Property Sub Type: Single Family Residence
Sewer: Alternative System
Spa: Yes
Spa: Private, Above Ground, Heated
Water: Pvt Water Company
Local Schools
High School: Payson High School
Middle School: Pine Strawberry Elementary School
Elementary School: Pine Strawberry Elementary School
School District: Payson Unified District
Listed By / Shown By
Listed By
Agency Name: HomeSmart Pros
Agency Phone: 928-240-4995
Shown By
Agency Title: Arizona Best Real Estate
Agency Phone: 480-948-4711

Estimate Your Payment
Estimated Payment
$ 4,422.04 per month $3,449.63 Principal & Interest $520.33 Property Tax $452.08 Homeowner's Insurance
9841 W Juniper Road | MLS# 7095324
This single family home located at 9841 W Juniper Road, Pine, AZ 85544 is currently listed for sale with an asking price of $1,550,000. This property was built in 1988 and has 5 bedrooms. W Juniper Road is located in the Summer Haven subdivision within the Payson Unified District school district. Search Summer Haven real estate on www.arizonabest.com today.