
BEDS7
BATHS
SQUARE FEET4,014
MLS#6973017
STATUSActive
PROPERTY TYPEResidential - Single Family
SUBDIVISIONPARADISE PARK MANOR 1
SCHOOLScottsdale Unified District
Property Description
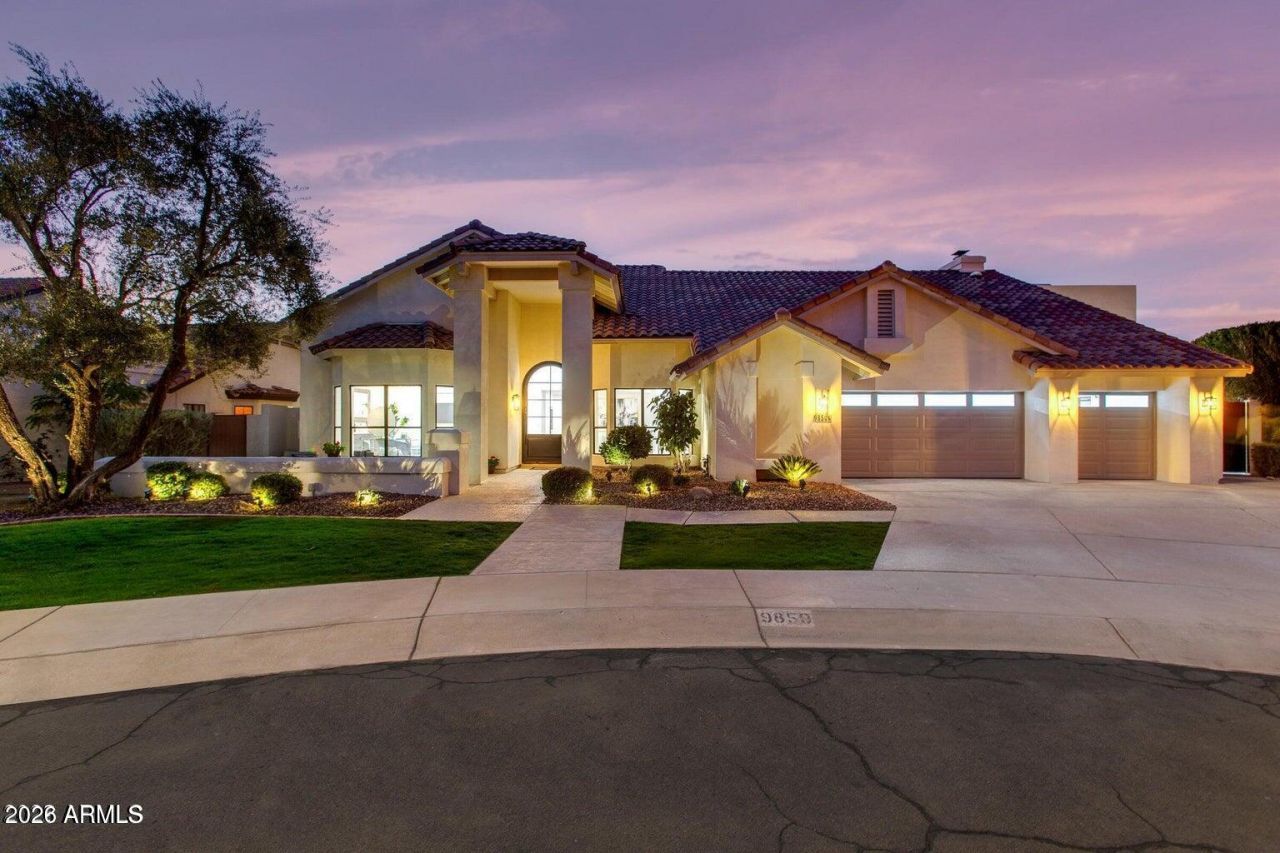
Sophisticated Luxury in the Heart of McCormick Ranch.This impeccably remodeled estate offers over 4,000 sq ft of refined living, reimagined in 2022 with timeless design and elevated modern finishes. Located in one of Scottsdales most coveted communities, the home delivers an exceptional blend of style, comfort, and resort level amenities. A chefs kitchen anchors the home with dual Brazilian quartz waterfall islands, WOLF and SUB ZERO appliances, and seamless flow into elegant living and dining areas. The grand family room impresses with vaulted, beam-accented ceilings, a striking fireplace, and the Restoration Hardware Chiara chandelier. Expansive sliders open to the backyard, creating effortless indoor-outdoor living. The private backyard oasis features a sparkling pool, covered patio with built in BBQ, outdoor fireplace, and a pergola with electric fireplace and TV. Lush, low maintenance turf and mature citrus trees complete the retreat. A spacious upstairs loft offers panoramic mountain views - ideal as a game room, media lounge, or kids space. The split floor plan includes five bedrooms across two wings. The primary suite is a sanctuary with outdoor access, a spa-inspired bath, and a newly added custom dream closet with integrated clothes steamer. A dedicated office and additional bedrooms provide exceptional flexibility. Three car garage with storage, custom Shade Store window treatments, and close proximity to A rated schools, the Greenbelt, fine dining, shopping, and premier Scottsdale recreation. A rare opportunity to own a truly turnkey luxury residence in McCormick Ranch. Schedule your private tour today and experience this dream home for yourself!
Property Features
Property Type: Residential - Single Family
Cooling: Ceiling Fan(s), Central Air, Programmable Thmstat
Fenced: Yes
Fireplaces: 3
Garage: 3 car attached
Heating: Electric
Lot Size: 0.30 Acres
Roof Type: Tile
Stories: 2.0
Taxes: $4,211
Year Built: 1984
Feature Descriptions
Assoc. Fee Includes: Maintenance Grounds
Community Features: Tennis Court(s), Playground, Biking/Walking Path
Days on Site: 125
Exterior: Block, Wood Frame, Stucco
Exterior: Balcony, Private Yard, Built-in Barbecue
Fee HOA: 222/Annually
Fireplace: Family Room, Exterior Fireplace, Wood Burning
Flooring: Tile
HOA Y/N: Yes
Interior: Full Bth Master Bdrm, Separate Shwr & Tub, Double Vanity, Breakfast Bar, Pantry, Kitchen Island, Quartz Countertops, High Speed Internet, Master Downstairs, Vaulted Ceiling(s)
Laundry: Engy Star (See Rmks), Inside
Parking: Garage Door Opener, Attchd Gar Cabinets, Electric Vehicle Charging Station(s)
Pool: Variable Speed Pump, Outdoor
Property Sub Type: Single Family Residence
Swimming Pool: Yes
Water: Public
Local Schools
High School: Chaparral High School
Middle School: Cocopah Middle School
Elementary School: Cochise Elementary School
School District: Scottsdale Unified District
Listed By / Shown By
Listed By
Agency Name: HomeSmart
Agency Phone: 480-443-7400
Shown By
Agency Title: Arizona Best Real Estate
Agency Phone: 480-948-4711

Estimate Your Payment
Estimated Payment
$ 6,515.62 per month $5,450.41 Principal & Interest $350.92 Property Tax $714.29 Homeowner's Insurance
9850 N 83rd Place | MLS# 6973017
This single family home located at 9850 N 83rd Place, Scottsdale, AZ 85258 is currently listed for sale with an asking price of $2,449,000. This property was built in 1984 and has 7 bedrooms with 4014 sq. ft. N 83rd Place is located in the PARADISE PARK MANOR 1 subdivision within the Scottsdale Unified District school district. Search PARADISE PARK MANOR 1 real estate on www.arizonabest.com today.