
BEDS5
BATHS7
MLS#6994863
STATUSActive
PROPERTY TYPEResidential - Single Family
SUBDIVISIONDESERT MOUNTAIN
SCHOOLCave Creek Unified District
Property Description
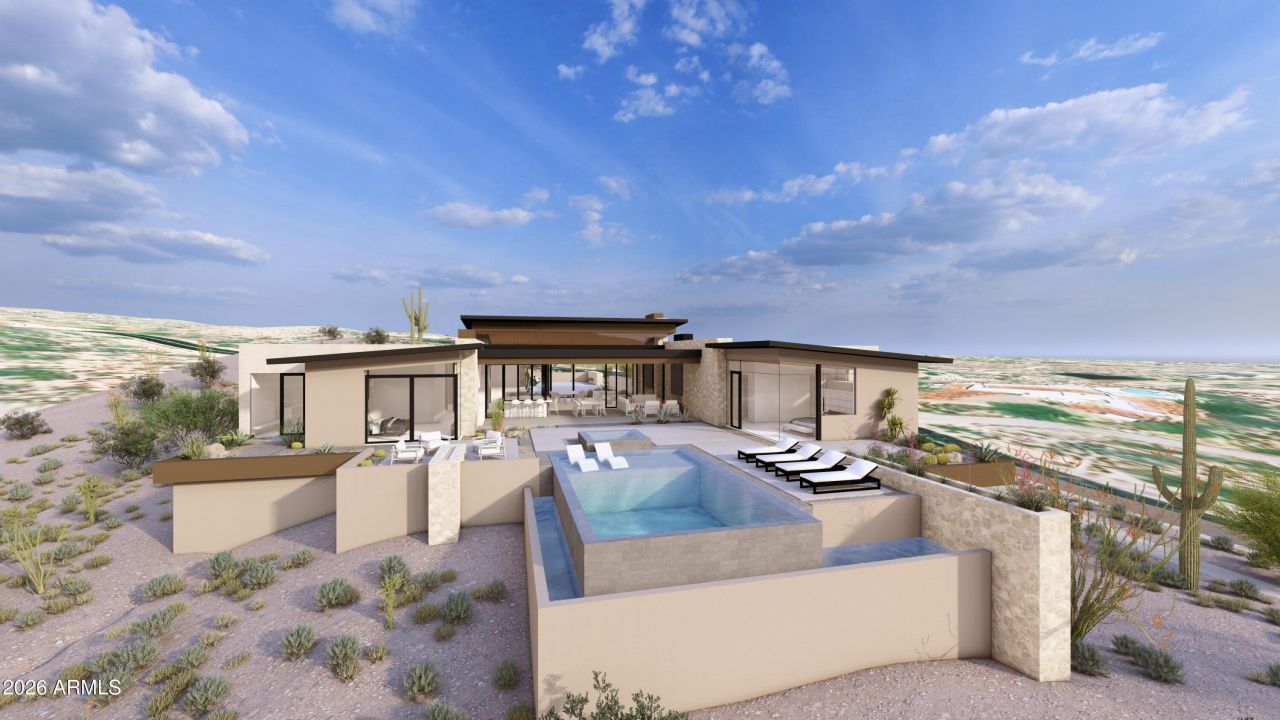
Desert Mountain Dream Home! This Mark Tate design is on one of the last great lots in the Saguaro Forest neighborhood. It features an ideal SW orientation for the expansive outdoor living space. Golf course, mountain, sunset, and city light views. The soft contemporary, desert organic design features five bedrooms, a home office, and a workout center. Every window opening is carefully oriented to maximize this excellent view package. The project enjoys conceptual approval from the Desert Mountain HOA, saving months of preparation for the incoming resident. A generous finish allowance affords custom selections to satisfy the tastes of the most discerning homeowner. The four-car garage offers plenty of room for vehicles and includes a conditioned storage closet. This home is worth the wait!
Property Features
Property Type: Residential - Single Family
Cooling: Ceiling Fan(s), Central Air, Programmable Thmstat
Fenced: Yes
Fireplaces: 3
Garage: 4
Heating: Natural Gas, Forced Air
Lot Size: 1.00 Acres
Roof Type: Tile, Foam
Stories: 1.0
Taxes: $2,766
Year Built: 2027
Feature Descriptions
Assoc. Fee Includes: Street Maint
Days on Site: 226
Exterior: Wood Frame, Painted, Stucco, Stone
Fee HOA: 2529/Semi-Annually
HOA Y/N: Yes
Interior: Full Bth Master Bdrm, Separate Shwr & Tub, Double Vanity, Eat-in Kitchen, Kitchen Island, Walk-in Pantry, Granite Counters, High Speed Internet, 9+ Flat Ceilings
Parking: Garage Door Opener, Attached Garage
Pool: Fenced, Heated, Outdoor
Property Sub Type: Single Family Residence
Sewer: Public Sewer
Spa: Yes
Spa: Private, Heated
Swimming Pool: Yes
Utilities: Phone Available
Water: Public
Local Schools
High School: Cactus Shadows High School
Middle School: Black Mountain Elementary School
Elementary School: Black Mountain Elementary School
School District: Cave Creek Unified District
Listed By / Shown By
Listed By
Agency Name: Russ Lyon Sotheby's International Realty
Agency Phone: 480-488-2998
Shown By
Agency Title: Arizona Best Real Estate
Agency Phone: 480-948-4711

Estimate Your Payment
Estimated Payment
$ 25,402.83 per month $22,255.66 Principal & Interest $230.50 Property Tax $2,916.67 Homeowner's Insurance
9862 E Chiricahua Pass | MLS# 6994863
This single family home located at 9862 E Chiricahua Pass, Scottsdale, AZ 85262 is currently listed for sale with an asking price of $10,000,000. This property was built in 2027 and has 5 bedrooms. E Chiricahua Pass is located in the DESERT MOUNTAIN subdivision within the Cave Creek Unified District school district. Search DESERT MOUNTAIN real estate on www.arizonabest.com today.