
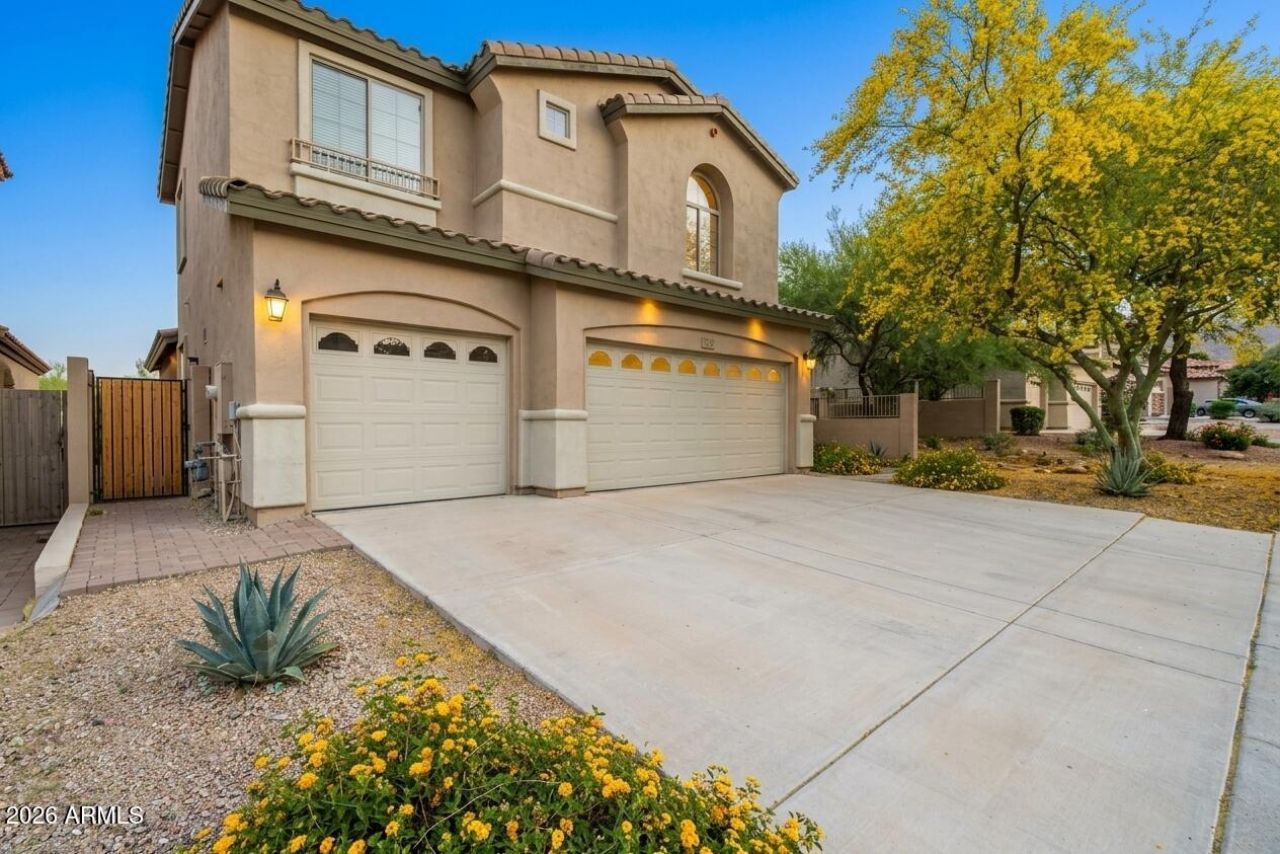
BEDS4
BATHS3
MLS#7093115
STATUSActive
PROPERTY TYPEResidential - Single Family
SUBDIVISIONTRAILS NORTH AT HORSEMANS PARK
SCHOOLScottsdale Unified District
Property Description
Set against the scenic backdrop of the McDowell Mountains, this 4-bedroom, 2.5-bath residence in Trails at Horsemans Park delivers sophisticated desert living across 3,377 thoughtfully designed square feet. From the grand double-height foyer, natural light pours into gracious formal living and dining spaces. The kitchen is tailored for culinary enthusiasts, centered around rich cabinetry, premium granite counters, double ovens, and gas cooking. The upper-level primary retreat offers a tranquil escape, featuring an intimate sitting room, an indulgent spa-inspired bath, and captivating mountain vistas. Outside, the private backyard transforms into an open-air sanctuary with an expansive covered patio, an effortless setting for weekend entertaining or quiet evenings outdoors. Ideally situate Ideally situated just minutes from Scottsdales finest dining, luxury retail, renowned golf courses, and major transit corridors.
Property Features
Property Type: Residential - Single Family
Cooling: Ceiling Fan(s), Central Air
Fenced: Yes
Fireplaces: 1
Garage: 3
Heating: Natural Gas
Lot Size: 0.14 Acres
Roof Type: Concrete
Stories: 2.0
Taxes: $4,098
Year Built: 2006
Feature Descriptions
Assoc. Fee Includes: Maintenance Grounds
Community Features: Gated
Days on Site: 31
Exterior: Wood Frame, Painted, Stucco
Exterior: Balcony
Fee HOA: 280/Quarterly
Fireplace: Family Room
Flooring: Tile, Wood
HOA Y/N: Yes
Interior: Full Bth Master Bdrm, Separate Shwr & Tub, Double Vanity, Eat-in Kitchen, Pantry, Kitchen Island, Granite Counters, High Speed Internet, Upstairs, Central Vacuum
Laundry: Inside
Property Sub Type: Single Family Residence
Sewer: Public Sewer
Special View Info: Mountain(s)
Water: Public
Local Schools
High School: Desert Mountain High School
Middle School: Desert Canyon Middle School
Elementary School: Desert Canyon Elementary
School District: Scottsdale Unified District
Listed By / Shown By
Listed By
Agency Name: Keller Williams Realty Phoenix
Agency Phone: 480-768-9333
Shown By
Agency Title: Arizona Best Real Estate
Agency Phone: 480-948-4711

Estimate Your Payment
Estimated Payment
$ 2,770.63 per month $2,147.67 Principal & Interest $341.50 Property Tax $281.46 Homeowner's Insurance
9876 E Bahia Drive | MLS# 7093115
This single family home located at 9876 E Bahia Drive, Scottsdale, AZ 85260 is currently listed for sale with an asking price of $965,000. This property was built in 2006 and has 4 bedrooms. E Bahia Drive is located in the TRAILS NORTH AT HORSEMANS PARK subdivision within the Scottsdale Unified District school district. Search TRAILS NORTH AT HORSEMANS PARK real estate on www.arizonabest.com today.