
BEDS5
BATHS
SQUARE FEET3,550
MLS#7012443
STATUSPending
PROPERTY TYPEResidential - Single Family
SUBDIVISIONLEGEND TRAIL PARCEL A
SCHOOLCave Creek Unified District
Property Description
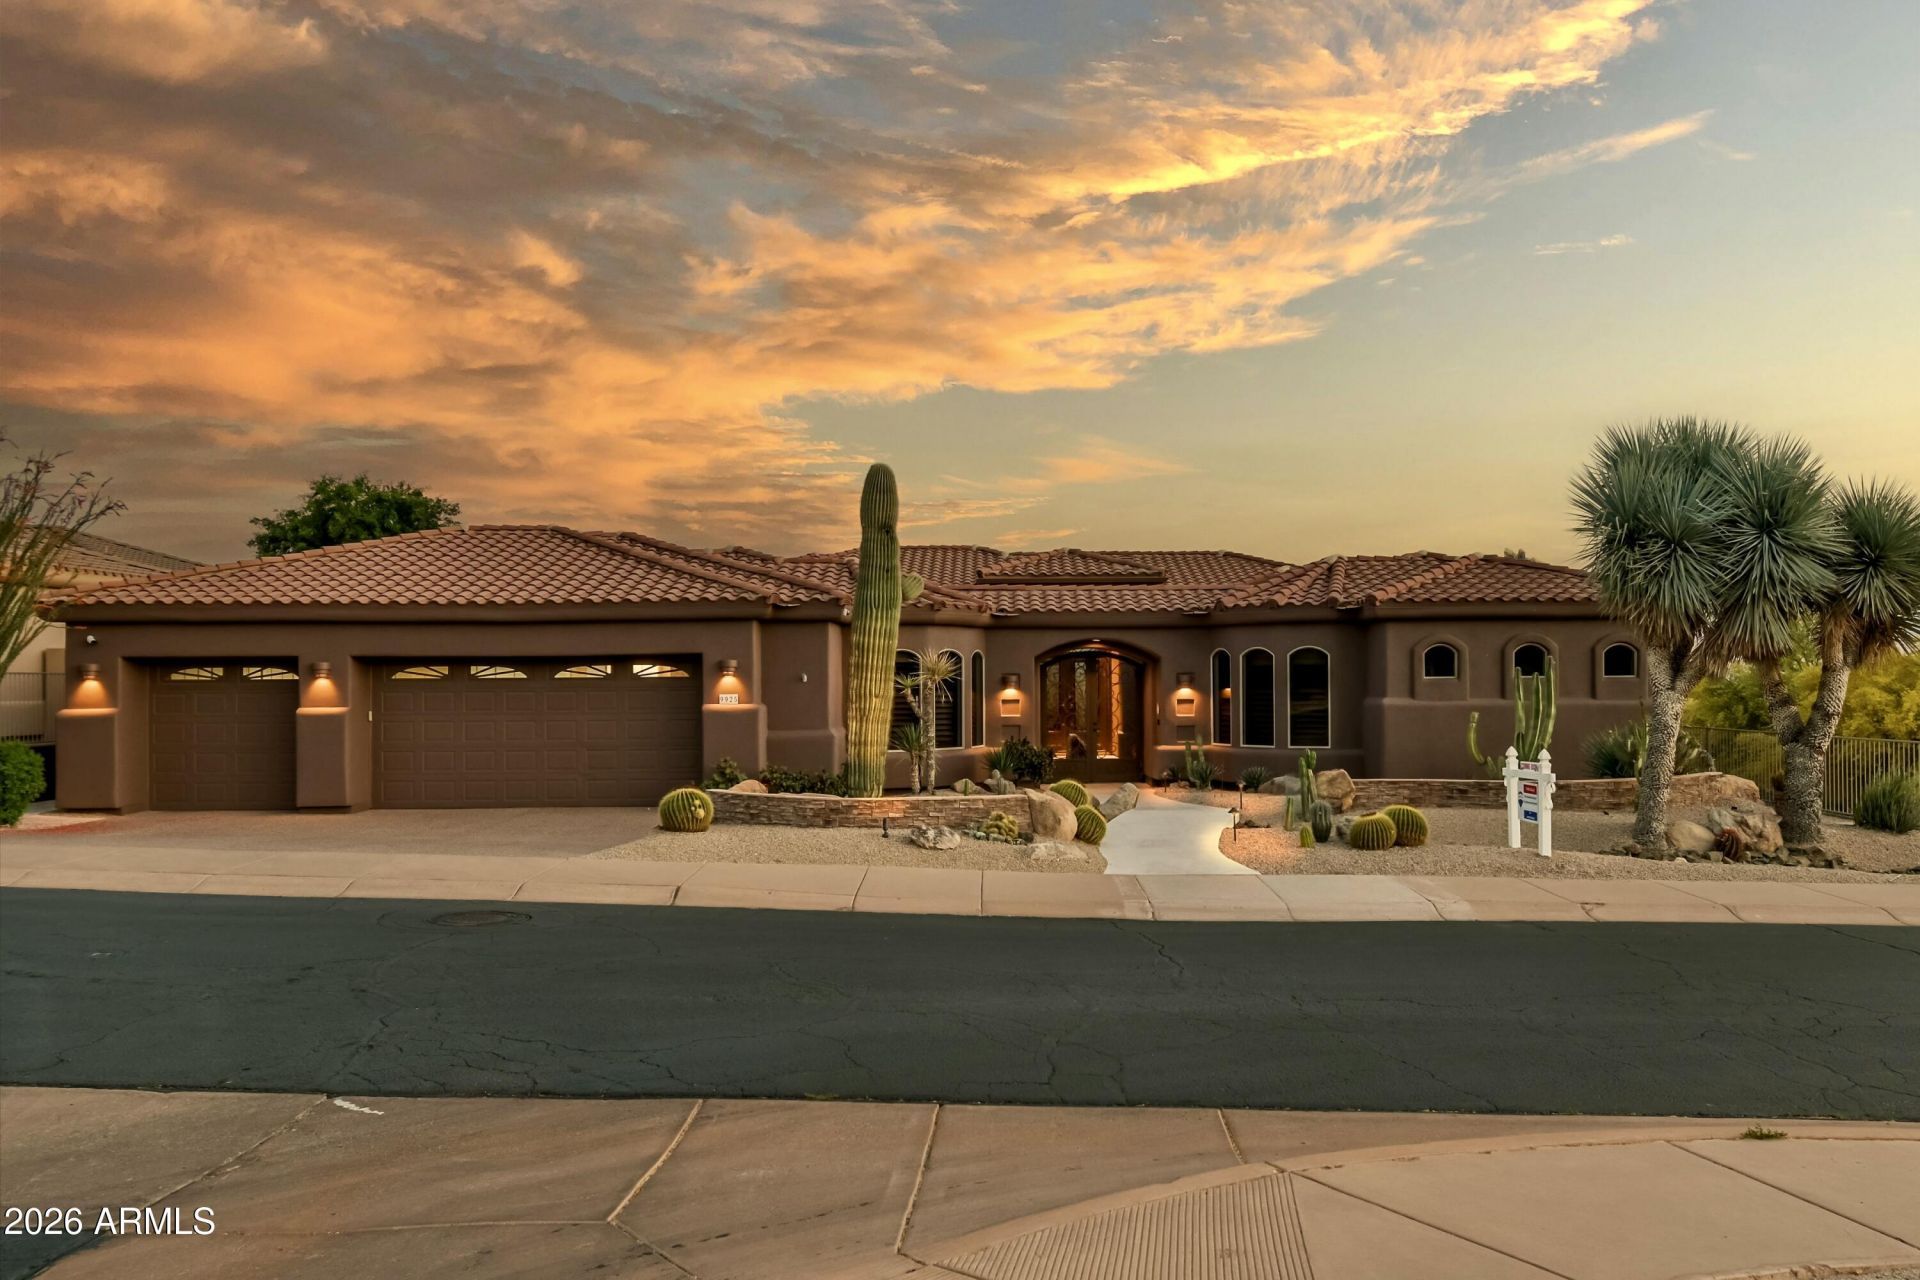
WIDE OPEN SPACES & total privacy in Legend Trail! Stunning south-facing views stretch across the entire valley & the McDowell Mountain Sonoran Preserve, w/ sunsets that will take your breath away. This oversized lot, open on two sides, offers a gorgeous park-like setting. Featuring the popular Storyteller plan--one of N. Scottsdales BEST GREAT ROOM layouts--w/ 4 ensuite bedrooms & 3-car garage. The spacious, open living design boasts 12 ceilings & walls of glass, creating a seamless indoor/outdoor vibe. Welcoming courtyard entry. Resort-style backyard w/ natural stone, sparkling pool, spa & built-in BBQ. Chefs kitchen w/ large island. First-class amenities incl golf, community/fitness ctr, tennis, pickleball & miles of hiking trails
Property Features
Property Type: Residential - Single Family
Cooling: Ceiling Fan(s), Central Air, Programmable Thmstat
Fenced: Yes
Fireplaces: 2
Garage: 3 car attached
Heating: Natural Gas, Forced Air
Home Style: Spanish, Santa Barbara/Tuscan
Lot Size: 0.32 Acres
Roof Type: Tile, Concrete
Stories: 1.0
Taxes: $5,172
Year Built: 2002
Feature Descriptions
Assoc. Fee Includes: Maintenance Grounds, Street Maint
Community Features: Community Spa, Community Spa Htd, Gated, Golf, Tennis Court(s), Biking/Walking Path, Clubhouse, Fitness Center, Pickleball
Days on Site: 31
Exterior: Private Street(s), Private Yard, Built-in Barbecue
Exterior: Wood Frame, Painted, Stucco
Fee HOA: 300/Quarterly
Fee HOA 2: 186/Quarterly
Fireplace: Living Room, Gas
Flooring: Carpet, Tile
HOA Y/N: Yes
Interior: Full Bth Master Bdrm, Separate Shwr & Tub, Double Vanity, Eat-in Kitchen, Breakfast Bar, Pantry, Kitchen Island, Walk-in Pantry, Granite Counters, High Speed Internet, 9+ Flat Ceilings, Wet Bar, No Interior Steps
Laundry: Washer Hookup, Inside
Parking: Garage Door Opener, Attchd Gar Cabinets, Attached Garage
Pool: Heated, Play Pool, Outdoor
Property Sub Type: Single Family Residence
Spa: Private, Heated
Spa: Yes
Special View Info: City Lights, Mountain(s), Desert, Panoramic
Swimming Pool: Yes
Water: Public
Local Schools
High School: Cactus Shadows High School
Middle School: Horseshoe Trails Elementary School
Elementary School: Black Mountain Elementary School
School District: Cave Creek Unified District
Listed By / Shown By
Listed By
Agency Name: RE/MAX Fine Properties
Agency Phone: 480-792-9500
Shown By
Agency Title: Arizona Best Real Estate
Agency Phone: 480-948-4711

Estimate Your Payment
Estimated Payment
$ 5,704.60 per month $4,662.56 Principal & Interest $431.00 Property Tax $611.04 Homeowner's Insurance
9925 E Seven Palms Drive | MLS# 7012443
This single family home located at 9925 E Seven Palms Drive, Scottsdale, AZ 85262 is currently listed for sale with an asking price of $2,095,000. This property was built in 2002 and has 5 bedrooms with 3550 sq. ft. E Seven Palms Drive is located in the LEGEND TRAIL PARCEL A subdivision within the Cave Creek Unified District school district. Search LEGEND TRAIL PARCEL A real estate on www.arizonabest.com today.